Welcome to Foxfire Village in the heart of Mount Pocono, where low-maintenance condominium living meets everyday convenience. This well-maintained 2-bedroom, 2-bath residence offers 1,248 square feet of single-level living with a bright, functional layout, updated luxury vinyl plank flooring, and an expansive enclosed sunroom that serves as the home’s standout feature. The main living area offers an easy flow between the living room, dining area, and kitchen, creating a comfortable setting for daily living or entertaining. The kitchen features white cabinetry, electric cooking, ample storage, and direct connection to the dining area. A dedicated laundry area adds convenience. The spacious primary suite includes generous natural light, direct access toward the sunroom area, a walk-in closet, and a private full bath. A second bedroom and additional full hall bath provide flexibility for guests, office use, or full-time living. The enclosed sunroom spans the rear of the home and offers versatile year-round space for relaxing, reading, fitness, or enjoying elevated treetop and community views. Recent improvements include a new HVAC system installed in 2025, updated luxury vinyl plank flooring, a newer water heater, and additional enhancements completed during ownership. Supplemental electric baseboard heat is available in select areas. Public water and public sewer add everyday ease. Foxfire Village residents enjoy condominium living with HOA services reported to include exterior maintenance, roof, siding, lawn care, sidewalks, and common area maintenance. Community amenities are reported to include clubhouse/community space, indoor pool, and tennis courts; buyer should verify current amenities, fees, rules, and availability with the association. Conveniently located near Routes 380, 611, and 940, with close access to shopping, dining, golf, casinos, ski areas, hiking, and major Pocono attractions, this property is well-positioned as a primary residence, low-maintenance retreat, or Pocono getaway.
Sold for $145,000
$145,000
146 Foxfire Dr APT 307, Mount Pocono, PA 18344
2beds
1,248sqft
Condominium, Apartment
Built in 1992
-- sqft lot
$144,900 Zestimate®
$116/sqft
$1,798 Estimated rent
Home value
$144,900
$138,000 - $152,000
$1,798/mo
Zestimate® history
Owner options
List your home for rent
$1,798/mo
Rent Zestimate®
Find your next renter with Zillow Rental Manager. Plus, with online applications, you can quickly screen prospective tenants – for free.
$1,798/mo
Rent Zestimate®
Refinance and save
$1,234/mo
Est. payment
Refinancing to a lower rate could help reduce your monthly payments and save thousands over the life of the loan.
$1,234/mo
Est. payment
Explore your selling options
Work with a Zillow partner agent
Leverage their expertise and Zillow's premium Showcase listings to get your home seen by more buyers.
Get startedList with your own agent
Get your home in front of millions of buyers by listing it on Zillow.
Learn how to do itSell it yourself
Take full control of how buyers see your home on Zillow by listing For Sale by Owner (FSBO).
List your homeWhat's special
Zillow last checked:
Listing updated:
Listed by:
Elizabeth M. Escoto 347-493-2635,
Serhant Pennsylvania LLC,
Sam Del Rosario 610-762-6631,
Serhant Pennsylvania LLC
Bought with:
nonmember
Pocono Mtn. Assoc. of REALTORS
Source: GLVR,MLS#: 777181 Originating MLS: Lehigh Valley MLS
Originating MLS: Lehigh Valley MLSFacts & features
Interior
Bedrooms & bathrooms
- Bedrooms: 2
- Bathrooms: 2
- Full bathrooms: 2
Rooms
- Room types: Four Season, Sunroom
Primary bedroom
- Description: Spacious owner’s suite with updated windows, generous closet space, and comfortable natural light.
- Level: First
- Dimensions: 17.00 x 12.00
Bedroom
- Description: Comfortable secondary bedroom with a walk-in closet space and natural light.
- Level: First
- Dimensions: 10.00 x 12.00
Primary bathroom
- Description: Private primary bath with functional layout.
- Level: First
- Dimensions: 8.00 x 5.00
Dining room
- Description: Open dining area ideal for gatherings and everyday meals with easy access to kitchen and living room.
- Level: First
- Dimensions: 15.00 x 8.00
Foyer
- Description: Welcoming entry foyer with convenient access to main living areas and updated flooring.
- Level: First
- Dimensions: 4.00 x 10.00
Other
- Description: Full hallway bathroom conveniently located near secondary bedroom and living areas.
- Level: First
- Dimensions: 6.00 x 8.00
Kitchen
- Description: Bright kitchen with ample cabinetry, generous prep space, and convenient flow into dining and sunroom areas.
- Level: First
- Dimensions: 9.00 x 9.00
Laundry
- Description: Functional laundry with additional storage and utility access.
- Level: First
- Dimensions: 3.00 x 6.00
Living room
- Description: Spacious living room featuring abundant natural light and comfortable layout for entertaining or relaxing.
- Level: First
- Dimensions: 15.00 x 12.00
Sunroom
- Description: Expansive enclosed sunroom offering flexible living space with panoramic backyard views and direct outdoor access.
- Level: First
- Dimensions: 32.00 x 8.00
Heating
- Baseboard, Electric, Forced Air
Cooling
- Central Air
Appliances
- Included: Dishwasher, Electric Oven, Electric Range, Electric Water Heater, Refrigerator
- Laundry: Stacked
Features
- Dining Area, Eat-in Kitchen, Jetted Tub, Wired for Data
- Flooring: Luxury Vinyl, Luxury VinylPlank
- Basement: None
Interior area
- Total interior livable area: 1,248 sqft
- Finished area above ground: 1,248
- Finished area below ground: 0
Property
Parking
- Parking features: Parking Lot
Features
- Stories: 1
- Exterior features: Pool, Tennis Court(s)
- Has private pool: Yes
- Pool features: In Ground
- Has spa: Yes
- Has view: Yes
- View description: Mountain(s), Panoramic
Lot
- Size: 871 Square Feet
- Dimensions: 20 x 40
- Features: Flat
- Residential vegetation: Partially Wooded
Details
- Parcel number: 10.117728.B922
- Zoning: R-3
- Special conditions: None
Construction
Type & style
- Home type: Condo
- Architectural style: Contemporary
- Property subtype: Condominium, Apartment
- Attached to another structure: Yes
Materials
- Block, Concrete, Stucco
- Roof: Rolled/Hot Mop
Condition
- Year built: 1992
Utilities & green energy
- Electric: 200+ Amp Service, Circuit Breakers
- Sewer: Public Sewer
- Water: Public
- Utilities for property: Cable Available
Community & HOA
Community
- Subdivision: Foxfire
HOA
- Has HOA: Yes
- HOA fee: $232 monthly
Location
- Region: Mount Pocono
Financial & listing details
- Price per square foot: $116/sqft
- Tax assessed value: $74,350
- Annual tax amount: $2,619
- Date on market: 5/20/2026
- Cumulative days on market: 4 days
- Ownership type: Common
- Road surface type: Paved
Price history
| Date | Event | Price |
|---|---|---|
| 6/10/2026 | Sold | $145,000$116/sqft |
Source:  GLVR #777181 Report a problem GLVR #777181 Report a problem | ||
| 5/25/2026 | Pending sale | $145,000$116/sqft |
Source: GLVR #777181 Report a problem | ||
| 5/20/2026 | Price change | $145,000+11.5%$116/sqft |
Source: PMAR #PM-141489 Report a problem | ||
| 6/7/2025 | Pending sale | $130,000$104/sqft |
Source: PMAR #PM-132605 Report a problem | ||
| 5/28/2025 | Listed for sale | $130,000$104/sqft |
Source: PMAR #PM-132605 Report a problem | ||
Public tax history
Tax history is unavailable.
Neighborhood: 18344
Nearby homes
- $125,5002 bd2 ba992 sqft146 Foxfire Dr #901, Mount Pocono, PA 18344Off Market
- $106,0001 bd1 ba752 sqft146 Foxfire Dr #902, Mount Pocono, PA 18344Off Market
- $74,0001 bd1 ba736 sqft146 Foxfire Dr #903, Mount Pocono, PA 18344Sold
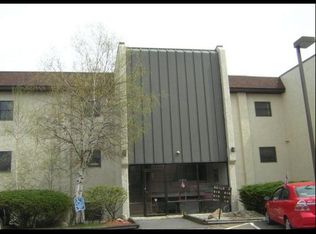
- $108,3001 bd1 ba752 sqft146 Foxfire Dr #904, Mount Pocono, PA 18344Off Market
- $106,500-- bd1 ba520 sqft146 Foxfire Dr #905, Mount Pocono, PA 18344Off Market
- $94,5001 bd1 ba736 sqft146 Foxfire Dr #906, Mount Pocono, PA 18344Sold
- $121,8001 bd1 ba736 sqft146 Foxfire Dr #907, Mount Pocono, PA 18344Off Market
- $136,9002 bd2 ba1.2k sqft146 Foxfire Dr #908, Mount Pocono, PA 18344Off Market
Nearby schools
GreatSchools rating
- NAClear Run El CenterGrades: K-2Distance: 2.4 mi
- 5/10Pocono Mountain East Junior High SchoolGrades: 7-8Distance: 2.8 mi
- 7/10Pocono Mountain West High SchoolGrades: 9-12Distance: 2.7 mi
Schools provided by the listing agent
- Elementary: Swiftwater Elementary Center
- Middle: Swiftwater Intermediate School
- High: Pocono Mountain East High School
- District: Pocono Mountain
Source: GLVR. This data may not be complete. We recommend contacting the local school district to confirm school assignments for this home.


Get pre-qualified for a loan
At Zillow Home Loans, we can pre-qualify you in as little as 5 minutes with no impact to your credit score.An equal housing lender. NMLS #10287.
Sell for more on Zillow
Get a Zillow Showcase℠ listing at no additional cost and you could sell for .
$144,900
2% more
+$2,898
With Zillow Showcase(estimated)
$147,798
- Pennsylvania
- Monroe County
- Mount Pocono
- 18344
- 146 Foxfire Dr Apartment 307
Nearby cities
Nearby zip codes
Other Mount Pocono Topics
