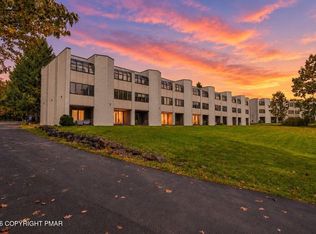
RENOVATED ULTRA MODERN FOXFIRE CONDO The best unit in Foxfire! The contemporary exterior of this building, crafted with stucco presents a refined architectural profile complemented by a glass-enclosed entry with vertical siding. A paved parking lot leads directly to the entry, providing a formal welcome to the property.
Within the completely renovated residence, the ultra modern kitchen is appointed with stone countertops, a classic subway tile backsplash, cabinetry, and a gold basin. Premium new stainless steel appliances include an electric oven/range, microwave, dishwasher, and refrigerator. Polished tile and ceramic tile flooring extend seamlessly from the kitchen through the open-concept layout. A stacked washer and dryer unit is integrated behind sliding doors, while luxe vinyl plank flooring are featured in the bedroom.
The modern spa inspired bathroom is designed with floor-to-ceiling tiles, a vanity with gold fixtures, and a walk-in shower. Sliding glass doors offer direct access from the interior spaces to the outdoor dual wide covered patio opening directly onto the green lawns and parklike yard. Tennis courts are situated on the grounds. Minutes to all major shopping on Route 940 Mount Pocono & close to all major Poconos attractions! Public water & sewer. No short-term rentals allowed. Property is unfurnished. Some photos have been virtually staged for marketing purposes. Call today for your private showing!
Pending
$159,900
146 Foxfire Dr, Mount Pocono, PA 18344
1beds
800sqft
Condominium, Apartment, Single Family Residence
Built in 1992
-- sqft lot
$157,500 Zestimate®
$200/sqft
$150/mo HOA
What's special
Completely renovated residenceStone countertopsOpen-concept layoutGold basinClassic subway tile backsplashUltra modern kitchenVanity with gold fixtures
- 20 days
- 200
- 19
Zillow last checked:
Listing updated:
Listed by:
Samantha Bonnett 973-487-8872,
RE/MAX of the Poconos 570-421-2345
Source: GLVR,MLS#: 786258 Originating MLS: Lehigh Valley MLS
Facts & features
Interior
Bedrooms & bathrooms
- Bedrooms: 1
- Bathrooms: 1
- Full bathrooms: 1
Primary bedroom
- Level: First
- Dimensions: 13.00 x 12.00
Primary bathroom
- Level: First
- Dimensions: 8.00 x 5.00
Kitchen
- Level: First
- Dimensions: 15.80 x 13.70
Living room
- Level: First
- Dimensions: 19.00 x 16.30
Heating
- Forced Air
Cooling
- Central Air
Appliances
- Included: Dryer, Dishwasher, Electric Oven, Electric Range, Electric Water Heater, Microwave, Refrigerator, Washer
Features
- Dining Area
- Flooring: Ceramic Tile, Laminate, Resilient, Tile
Interior area
- Total interior livable area: 800 sqft
- Finished area above ground: 800
- Finished area below ground: 0
Property
Parking
- Parking features: Off Street, Parking Lot
Features
- Stories: 1
- Patio & porch: Covered, Porch
- Exterior features: Porch
Lot
- Size: 435 Square Feet
Details
- Parcel number: 10635510468221
- Zoning: R-3 - Residential / Resid
- Special conditions: None
Construction
Type & style
- Home type: Condo
- Architectural style: Contemporary,Other
- Property subtype: Condominium, Apartment, Single Family Residence
- Attached to another structure: Yes
Materials
- Brick, Block, Concrete, Stucco
- Foundation: Slab
- Roof: Other
Condition
- Unknown
- Year built: 1992
Utilities & green energy
- Sewer: Public Sewer
- Water: Public
Community & HOA
Community
- Subdivision: Foxfire
HOA
- Has HOA: Yes
- HOA fee: $1,796 annually
Location
- Region: Mount Pocono
Financial & listing details
- Price per square foot: $200/sqft
- Tax assessed value: $55,400
- Annual tax amount: $1,951
- Date on market: 10/13/2026
- Ownership type: Common
Estimated market value
$157,500
$150,000 - $165,000
$1,499/mo
Price history
| Date | Event | Price |
|---|---|---|
| 10/19/2026 | Pending sale | $159,900$200/sqft |
Source:  GLVR #786258 Report a problem | ||
| 10/13/2026 | Listed for sale | $159,900$200/sqft |
Source: GLVR #786258 Report a problem | ||
Public tax history
Tax history is unavailable.
Monthly payment
Est. payment
Payment breakdown
Explore the cost of this home by adjusting the details. Changes won't be saved.Climate risks
Neighborhood: 18344
Nearby schools
Schools provided by the listing agent
- District: Pocono Mountain
Source: GLVR. This data may not be complete. We recommend contacting the local school district to confirm school assignments for this home.
- $159,9001 bd1 ba800 sqft146 Foxfire Dr APT 106, Mount Pocono, PA 18344Pending
- $145,0002 bd2 ba1.2k sqft146 Foxfire Dr APT 307, Mount Pocono, PA 18344Sold

- $122,0001 bd1 ba1k sqft146 Foxfire Dr APT 203, Mount Pocono, PA 18344Sold
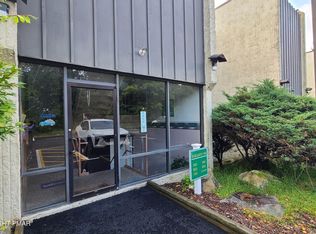
- $128,5002 bd2 ba992 sqft146 Foxfire Dr #901, Mount Pocono, PA 18344Off Market
Similar homes
- $149,9003 bd2 ba1.2k sqft3181 Carobeth Dr, Tobyhanna, PA 18466For Sale
 MLS ID #PM-146058, Dominick J. Sacci, Pocono Mountains Real Estate, Inc - Brodheadsville. PMAR
- $224,9953 bd1 ba1k sqft5 Oak St, Mount Pocono, PA 18344For Sale
 MLS ID #PAMR2007472, Hayden Caballero, Keller Williams Elite. Bright MLS
- $144,9003 bd1 ba928 sqft5211 Fir Ln, Pocono Summit, PA 18346For Sale
 MLS ID #776097, Jennifer Coover, Anchors & Acres Real Estate. GLVR
- $187,5003 bd2 ba1.1k sqft124 Fly Rod Ct, Pocono Lake, PA 18347For Sale
 MLS ID #26-5606, Brenda Suder, Button Real Estate. Luzerne County AOR
- $149,0001 bd1 ba529 sqft122 Hikers Trl, Scotrun, PA 18355For SaleMLS ID #PAMR2007356, Dasha Wind, Real of Pennsylvania. Bright MLS
- $180,0003 bd1 ba1k sqft5659 Pembrook Dr, Tobyhanna, PA 18466For SaleMLS ID #PAMR2006840, Michelle Cappabianca, Weichert Realtors Acclaim. Bright MLS
- $199,9003 bd1 ba876 sqft80 Mildred Dr, Gouldsboro, PA 18424For Sale
 MLS ID #SC265329, Zachary Ranner, PIKE/WAYNE ASSOCIATION. GSBR as distributed by MLS GRID
- $175,0002 bd1 ba616 sqft76 Woodland Rd, Albrightsville, PA 18210For SaleMLS ID #PACC2008216, Marion Gaeta, The Real Estate Group, LLC. Bright MLS
