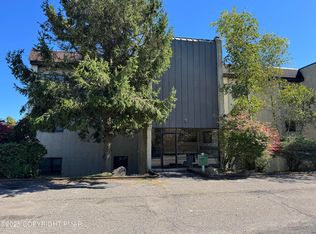
Discover the exceptional value of this spacious 1-bedroom, 1-bath condominium at 146 Foxfire Drive #203, offering an affordable opportunity to own in the heart of the Pocono Mountains. With low property taxes and manageable ownership costs, this condo is an excellent choice for a full-time residence or weekend getaway.
The interior offers a comfortable and surprisingly spacious layout, featuring a large kitchen with plenty of workspace, a generous living room, and a separate sitting room that provides additional space for relaxing, reading, working from home, or entertaining. Large windows overlook the beautifully maintained rolling lawns of Foxfire, creating a pleasant, open setting and a peaceful Pocono atmosphere.
Foxfire does not allow rentals of any length.
The location is particularly convenient. Enjoy the ability to walk to Weis Markets, Walmart, Lowe's, and Starbucks, while nearby Route 940 provides easy access to major roads, including I-380 and I-80, making commuting and exploring the region convenient.
And when it's time to enjoy everything the Pocono Mountains have to offer, you're surrounded by some of the area's most popular resorts and attractions, including Camelback Resort & Aquatopia, Great Wolf Lodge, Kalahari Resorts & Conventions, and Mount Airy Casino Resort.
Whether you're looking for an affordable primary residence or a Pocono retreat,146 Foxfire Drive #203 combines space, convenience, and an outstanding location at an attractive price point. Come enjoy the Pocono lifestyle without the high cost of ownership.
Some photos have been virtually staged with furnishings.
For sale
$129,900
146 Foxfire Dr APT 203, Mount Pocono, PA 18344
1beds
1,008sqft
Condominium, Multi Family
Built in 1992
-- sqft lot
$-- Zestimate®
$129/sqft
$192/mo HOA
What's special
Separate sitting room
- 2 days
- 188
- 10
Zillow last checked:
Listing updated:
Listed by:
Donald S. Hannig 570-421-7725,
Spread Eagle Realty 570-421-7725
Source: PMAR,MLS#: PM-144318
Facts & features
Interior
Bedrooms & bathrooms
- Bedrooms: 1
- Bathrooms: 1
- Full bathrooms: 1
Primary bedroom
- Level: Main
- Area: 196
- Dimensions: 14 x 14
Primary bathroom
- Level: Main
- Area: 40
- Dimensions: 5 x 8
Kitchen
- Description: Kitchen and Entry
- Level: Main
- Area: 140
- Dimensions: 10 x 14
Living room
- Description: Living/Dining Combo
- Level: Main
- Area: 252
- Dimensions: 14 x 18
Other
- Description: Sitting Area or Sunroom
- Level: Main
- Area: 98
- Dimensions: 7 x 14
Heating
- Baseboard, Electric
Cooling
- Central Air
Appliances
- Included: Electric Range, Refrigerator, Dishwasher, Microwave, Washer/Dryer Stacked
- Laundry: Laundry Closet
Features
- Flooring: Carpet, Tile
- Has fireplace: No
Interior area
- Total structure area: 1,008
- Total interior livable area: 1,008 sqft
- Finished area above ground: 1,008
- Finished area below ground: 0
Property
Parking
- Total spaces: 4
- Parking features: Association
- Uncovered spaces: 4
Features
- Stories: 1
Lot
- Size: 871 Square Feet
Details
- Parcel number: 10.117716.B910
- Zoning description: Multi-Family
Construction
Type & style
- Home type: Condo
- Architectural style: Contemporary
- Property subtype: Condominium, Multi Family
Condition
- Year built: 1992
Utilities & green energy
- Sewer: Public Sewer
- Water: Public
Community & HOA
Community
- Subdivision: Foxfire
HOA
- Has HOA: Yes
- Amenities included: Security, Clubhouse, Parking, Tennis Court(s)
- Services included: Trash, Snow Removal, Maintenance Grounds, Maintenance Structure, Maintenance Road
- HOA fee: $192 monthly
Location
- Region: Mount Pocono
Financial & listing details
- Price per square foot: $129/sqft
- Annual tax amount: $1,953
- Date on market: 8/29/2026
- Listing terms: Cash,Conventional,FHA,VA Loan
Estimated market value
Not available
Estimated sales range
Not available
Not available
Price history
| Date | Event | Price |
|---|---|---|
| 8/29/2026 | Listed for sale | $129,900$129/sqft |
Source: PMAR #PM-144318 Report a problem | ||
Public tax history
Tax history is unavailable.
Monthly payment
Est. payment
Payment breakdown
Explore the cost of this home by adjusting the details. Changes won't be saved.Climate risks
Neighborhood: 18344
- $165,0002 bd2 ba1.2k sqft146 Foxfire Dr APT 201, Mount Pocono, PA 18344Sold
- $94,5001 bd1 ba736 sqft146 Foxfire Dr APT 106, Mount Pocono, PA 18344Sold

- $134,9002 bd2 ba1.2k sqft146 Foxfire Dr APT 301, Mount Pocono, PA 18344Sold

- $127,0001 bd1 ba1k sqft146 Foxfire Dr APT 302, Mount Pocono, PA 18344Off Market

Similar homes
- $149,0001 bd1 ba682 sqft10 Villas Rd APT 104, Mount Pocono, PA 18344For Sale
 MLS ID #PM-144343, Jennifer-Lynn Amantea, Amantea Real Estate. PMAR
 - $170,0004 bd3 ba1.1k sqft105 View Ct APT 202, Mount Pocono, PA 18344For Sale
 MLS ID #PM-144235, Jeremiah Noll, Investment Real Estate of the Poconos. PMAR
 - $--3 bd2 ba1k sqft9479 Juniper Dr, Tobyhanna, PA 18466AuctionAuction.com 2
- $189,0002 bd2 ba1k sqft120 Villas Rd #104, Mount Pocono, PA 18344For Sale By Owner
- $140,0003 bd1 ba864 sqft1841 Shady Side Dr, Tobyhanna, PA 18466For Sale
 MLS ID #PAMR2006672, Michael Gallagher, Real of Pennsylvania. Bright MLS
 - $79,9002 bd1 ba1.3k sqft3509 Oak St, Tobyhanna, PA 18466For SaleMLS ID #PAMR2007314, Rose Marie Beck, RE/MAX Of Reading. Bright MLS
