Attention investors and savvy buyers! This 3-bedroom, 1.5-bath chalet-style single family home in the sought-after A Pocono Country Place community is your next value-add opportunity. At 1,267 sq ft on a level 0.22-acre lot, this property offers solid bones with cathedral ceilings, a fireplace, a deck, and a porch. The kind of charm that short-term rental buyers and vacation home seekers love in the Poconos. Bring your vision and your contractor. With the right updates, this home has strong upside potential in a community that offers amenities including an outdoor pool, clubhouse, security, and trash service
For sale
$159,900
1769 Rolling Hills Dr, Tobyhanna, PA 18466
3beds
1,267sqft
Single Family Residence
Built in 1977
9,583 Square Feet Lot
$155,200 Zestimate®
$126/sqft
$133/mo HOA
What's special
Cathedral ceilings
- 31 days |
- 1,763 |
- 66 |
Zillow last checked:
Listing updated:
Listed by:
Abdelaziz Zack Nebbaki 484-707-8440,
exp Realty, LLC - Lehigh Valley 888-397-7352
Source: PMAR,MLS#: PM-142323
Facts & features
Interior
Bedrooms & bathrooms
- Bedrooms: 3
- Bathrooms: 2
- Full bathrooms: 1
- 1/2 bathrooms: 1
Primary bedroom
- Level: First
- Area: 256
- Dimensions: 16 x 16
Bedroom 2
- Level: Second
- Area: 144
- Dimensions: 12 x 12
Bedroom 3
- Level: Second
- Area: 40
- Dimensions: 8 x 5
Primary bathroom
- Level: First
- Area: 28
- Dimensions: 7 x 4
Bathroom 2
- Description: Half Bath
- Level: Second
- Area: 30
- Dimensions: 6 x 5
Bonus room
- Description: near kitchen
- Level: First
- Area: 180
- Dimensions: 10 x 18
Kitchen
- Level: First
- Area: 150
- Dimensions: 15 x 10
Living room
- Level: First
- Area: 240
- Dimensions: 20 x 12
Heating
- Baseboard, Electric
Cooling
- Wall/Window Unit(s)
Appliances
- Included: Electric Range, Refrigerator, Water Heater
Features
- Cathedral Ceiling(s), Other
- Flooring: Carpet, Vinyl
- Basement: Crawl Space
- Number of fireplaces: 1
- Common walls with other units/homes: No Common Walls
Interior area
- Total structure area: 1,267
- Total interior livable area: 1,267 sqft
- Finished area above ground: 1,267
- Finished area below ground: 0
Property
Parking
- Total spaces: 2
- Parking features: Open
- Uncovered spaces: 2
Features
- Stories: 2
- Patio & porch: Porch, Deck
Lot
- Size: 9,583 Square Feet
- Dimensions: 9,583
- Features: Level
Details
- Additional structures: Shed(s)
- Parcel number: 03.9F.1.105
- Zoning description: Residential
- Special conditions: Standard
Construction
Type & style
- Home type: SingleFamily
- Architectural style: Chalet
- Property subtype: Single Family Residence
Materials
- Brick
- Roof: Asphalt
Condition
- Year built: 1977
Utilities & green energy
- Electric: Circuit Breakers
- Sewer: Other
- Water: Public
- Utilities for property: Cable Available
Community & HOA
Community
- Subdivision: A Pocono Country Place
HOA
- Has HOA: Yes
- Amenities included: Security, Clubhouse, Outdoor Pool
- Services included: Trash
- HOA fee: $1,597 annually
Location
- Region: Tobyhanna
Financial & listing details
- Price per square foot: $126/sqft
- Tax assessed value: $45,450
- Annual tax amount: $1,509
- Date on market: 7/21/2026
- Listing terms: Cash,Conventional
- Road surface type: Gravel, Dirt
Estimated market value
$155,200
$147,000 - $163,000
$2,090/mo
Price history
| Date | Event | Price |
|---|---|---|
| 7/21/2026 | Listed for sale | $159,900$126/sqft |
Source: PMAR #PM-142323 Report a problem | ||
| 6/30/2026 | Listing removed | $159,900$126/sqft |
Source: eXp Realty #PM-142323 Report a problem | ||
| 6/18/2026 | Listed for sale | $159,900$126/sqft |
Source: PMAR #PM-142323 Report a problem | ||
| 4/28/2026 | Listing removed | $159,900$126/sqft |
Source: eXp Realty #732939 Report a problem | ||
| 6/11/2024 | Pending sale | $159,900$126/sqft |
Source:  GLVR #732939 Report a problem GLVR #732939 Report a problem | ||
| 2/12/2024 | Listed for sale | $159,900$126/sqft |
Source: GLVR #732939 Report a problem | ||
Public tax history
| Year | Property taxes | Tax assessment |
|---|---|---|
| 2025 | $1,464 +8.2% | $45,450 |
| 2024 | $1,353 +7.6% | $45,450 |
| 2023 | $1,258 +2.1% | $45,450 |
| 2022 | $1,231 +0.6% | $45,450 |
| 2021 | $1,224 +1.4% | $45,450 |
| 2020 | $1,207 -62.3% | $45,450 +147.7% |
| 2019 | $3,198 +0.6% | $18,350 |
| 2018 | $3,180 +0.1% | $18,350 |
| 2017 | $3,175 +367.7% | $18,350 |
| 2016 | $679 -73.8% | $18,350 |
| 2015 | $2,593 | $18,350 |
| 2014 | $2,593 | $18,350 |
| 2013 | -- | $18,350 |
| 2012 | -- | $18,350 |
| 2011 | -- | $18,350 |
| 2010 | -- | $18,350 |
| 2008 | -- | $18,350 |
| 2007 | -- | $18,350 |
| 2006 | -- | $18,350 |
| 2005 | -- | $18,350 |
| 2004 | -- | $18,350 |
| 2003 | -- | $18,350 |
| 2002 | -- | $18,350 |
Find assessor info on the county website
Monthly payment
Est. payment
Payment breakdown
Explore the cost of this home by adjusting the details. Changes won't be saved.Climate risks
Neighborhood: 18466
Nearby schools
GreatSchools rating
- 3/10Clear Run Intermediate SchoolGrades: 3-6Distance: 4.7 mi
- 5/10Pocono Mountain East Junior High SchoolGrades: 7-8Distance: 8.3 mi
- 8/10Pocono Mountain East High SchoolGrades: 9-12Distance: 8.2 mi
- $280,7003 bd3 ba1.7k sqft1767 Rolling Hills Dr, Tobyhanna, PA 18466Off Market
- $258,2003 bd2 ba1.6k sqft1771 Rolling Hills Dr, Tobyhanna, PA 18466Off Market
- $163,2002 bd1 ba1.6k sqft1484 Waterfront Dr, Tobyhanna, PA 18466Off Market
- $228,9004 bd2 ba1.4k sqft1482 Waterfront Dr, Tobyhanna, PA 18466Off Market

- $117,3003 bd1 ba1k sqft1486 Waterfront Dr, Tobyhanna, PA 18466Off Market
- $305,2004 bd2 ba2k sqft1765 Rolling Hills Dr, Tobyhanna, PA 18466Off Market
- $171,3003 bd1 ba960 sqft1770 Rolling Hills Dr, Tobyhanna, PA 18466Off Market
- $131,8003 bd1 ba1.1k sqft1768 Rolling Hills Dr, Tobyhanna, PA 18466Off Market
A local agent can set up tours, give advice and negotiate with sellers.
A local lender can help you make sure your offer is ready when you are.
Similar homes
- $160,0002 bd1 ba704 sqft3208 Carobeth Dr, Tobyhanna, PA 18466For Sale
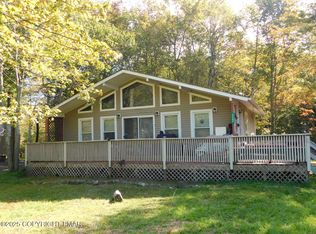 MLS ID #PM-143197, Christina Taliaferrow-Mosleh, D-N-A Property Management Co. PMAR
 - $182,7003 bd1 ba864 sqft9660 Stony Hollow Dr, Tobyhanna, PA 18466For Sale
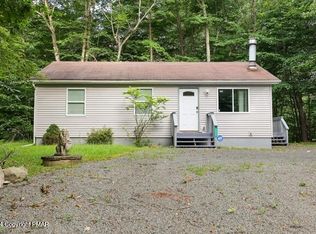 MLS ID #PM-136471, Jesse A Martinez, Smart Way America Realty. PMAR
 - $180,0003 bd1 ba864 sqft9014 Idlewild Dr, Tobyhanna, PA 18466For Sale
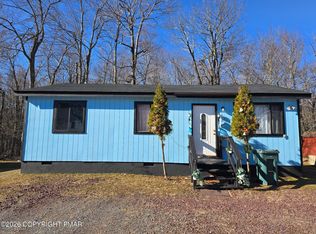 MLS ID #PM-139660, Maria Melendez, D-N-A Property Management Co. PMAR
 - $229,0003 bd2 ba1.7k sqft9325 Fairmount Way, Tobyhanna, PA 18466For Sale
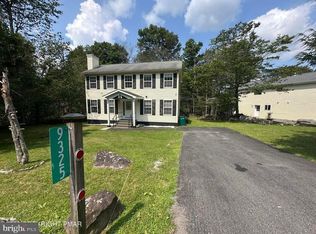
 MLS ID #PAMR2007034, Michelle Cappabianca, Weichert Realtors Acclaim. Bright MLS
 - $200,0003 bd2 ba1k sqft3434 Primrose Ter, Tobyhanna, PA 18466For SaleMLS ID #PM-142646, Cira Salerno, Smart Way America Realty. PMAR
- $238,0003 bd2 ba1.3k sqft7277 Long Pine Dr, Tobyhanna, PA 18466For SaleMLS ID #PM-143596, Ryan Collins, Keller Williams Real Estate - Stroudsburg. PMAR
- $190,0003 bd1 ba912 sqft241 Champlain Dr, Tobyhanna, PA 18466For SaleMLS ID #PAMR2006822, Michelle Cappabianca, Weichert Realtors Acclaim. Bright MLS
- $229,0003 bd1 ba1.4k sqft5358 Lockwood Dr, Tobyhanna, PA 18466For SaleMLS ID #PM-143779, Janine Marie Guarriello, Realty Executives - Stroudsburg. PMAR
- $120,0003 bd1 ba956 sqft4530 Briarcliff Ter, Tobyhanna, PA 18466For Sale
 MLS ID #PW262370, Alexandria Chukwuma, EXP Realty. PWAR as distributed by MLS GRID
 - $225,0003 bd1 ba980 sqft5671 Pembrook Dr, Tobyhanna, PA 18466For SaleMLS ID #PM-143714, Moira M Sjolund, Berkshire Hathaway HomeServices Fox & Roach Realtors - Bethlehem. PMAR
- $215,0003 bd2 ba1.2k sqft7174 Robinwood Dr, Tobyhanna, PA 18466For SaleMLS ID #PM-141006, Maria Melendez, D-N-A Property Management Co. PMAR
- $227,5003 bd2 ba1k sqft8531 Hillcrest Dr, Tobyhanna, PA 18466For SaleMLS ID #PM-140554, Kacey Conaty, Wilkins & Associates Real Estate, Inc.. PMAR
- $220,9003 bd1 ba1k sqft4506 Briarcliff Ter, Tobyhanna, PA 18466For SaleMLS ID #PM-139581, Cynthia McCullough-Nobles, Smart Way America Realty. PMAR
- $229,0003 bd2 ba858 sqft6263 Park Pl, Tobyhanna, PA 18466For SaleMLS ID #PM-139854, Jessica Eng, Amantea Real Estate. PMAR
- $185,0002 bd1 ba1.3k sqft258 S Turnpike Rd, Newfoundland, PA 18445For SaleMLS ID #PM-142500, Paulina Nakielska, Pocono Mountains Real Estate, Inc - Brodheadsville. PMAR
- $--3 bd1 ba944 sqft3470 Pocono Dr, East Stroudsburg, PA 18302AuctionAuction.com 2
- $160,0003 bd1 ba960 sqft143 Orono Dr, Pocono Lake, PA 18347For SaleMLS ID #PM-141453, Rick Cordisco, Pocono Mountain Lakes Realty - Blakeslee. PMAR
- $169,0002 bd1 ba800 sqft521 Cedarwood Ter, Hamlin, PA 18427For SaleMLS ID #PW262196, Lisa McAteer, Keller Williams RE 402 Broad. PWAR as distributed by MLS GRID
- $150,0002 bd1 ba980 sqft90 Lakeview Dr, Lake Ariel, PA 18436For SaleMLS ID #PW262525, Ava Compton, Davis R. Chant - Honesdale. PWAR as distributed by MLS GRID
- $180,0003 bd2 ba1.4k sqft163 Greenview Court, Lake Ariel, PA 18436For Sale
 MLS ID #SC262015, Lori Harsche, ERA One Source Realty. GSBR as distributed by MLS GRID
