Skip main navigation
Sold for $351,994
  • $351,994

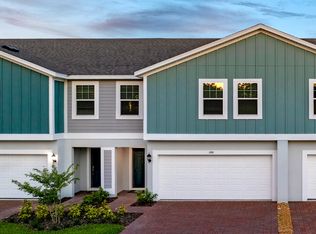
    146 Glass Onion Dr, Howey In The Hills, FL 34737

    4beds
    2,144sqft
    Townhouse
    Built in 2024
    2,117 Square Feet Lot
    $-- Zestimate®
    $164/sqft
    $2,464 Estimated rent

    Home value

    Not available

    Estimated sales range

    Not available

    $2,464/mo

    Zestimate® history
    Loading
    Loading...

    Owner options

    List your home for rent

    $2,464/mo

    Rent Zestimate®

    Find your next renter with Zillow Rental Manager. Plus, with online applications, you can quickly screen prospective tenants – for free.

    Learn more

    $2,464/mo

    Rent Zestimate®

    Refinance and save

    $2,520/mo

    Est. payment

    Refinancing to a lower rate could help reduce your monthly payments and save thousands over the life of the loan.

    See today's rates

    $2,520/mo

    Est. payment

    Explore your selling options

    Work with a Zillow partner agent

    Leverage their expertise and Zillow's premium Showcase listings to get your home seen by more buyers.

    Get started

    List with your own agent

    Get your home in front of millions of buyers by listing it on Zillow.

    Learn how to do it

    Sell it yourself

    Take full control of how buyers see your home on Zillow by listing For Sale by Owner (FSBO).

    List your home

    What's special

    Spacious bedroomsSolid surface countertopsOpen living spaces
    This property offers a perfect blend of comfort, style, and convenience, making it an ideal choice for you and your family. This home sports 4 spacious bedrooms. Two and a half bathrooms with the master bath being a luxury beautifully design with all modern fixtures. The kitchen has 42 inch cabinets solid surface countertops making it perfect for cooking and entertaining. Open living spaces with the whole down stairs tiled for convenience. Strategically located near major highways like the Florida Turnpike, US HWY 27, and SR19, the townhome provides easy access to Central Florida's attractions, Downtown Orlando, shopping destinations, and the Orlando International Airport. Blue Springs Reserve is also zoned for the highly-rated Lake Minneola High School, one of the best high schools in the region. Zero Down Available with USDA!

    Zillow last checked:

    Listing updated:

    Listing Provided by:

    Stephen Wood 321-231-2077,

    TRINITY FAMILY BUILDERS LLC 407-773-0029

    Bought with:

    Stephen Wood, 3609797

    TRINITY FAMILY BUILDERS LLC

    Source: Stellar MLS,MLS#: O6228857MLS LogoOriginating MLS: Orlando Regional

    Facts & features

    Interior

    Bedrooms & bathrooms
    • Bedrooms: 4
    • Bathrooms: 3
    • Full bathrooms: 2
    • 1/2 bathrooms: 1
    Primary bedroom
    • Features: Walk-In Closet(s)
    • Level: Second
    • Dimensions: 14x12
    Bedroom 2
    • Features: Built-in Closet
    • Level: Second
    • Dimensions: 12x11
    Bedroom 3
    • Features: Built-in Closet
    • Level: Second
    • Dimensions: 12x11
    Bedroom 4
    • Features: Built-in Closet
    • Level: Second
    • Dimensions: 10x10
    Dining room
    • Features: No Closet
    • Level: First
    • Dimensions: 10x8
    Great room
    • Features: No Closet
    • Level: First
    • Dimensions: 17x13
    Kitchen
    • Features: No Closet
    • Level: First
    • Dimensions: 18x10
    Loft
    • Features: No Closet
    • Level: Second
    • Dimensions: 15x8
    Heating
    • Central, Electric
    Cooling
    • Central Air
    Appliances
    • Included: Dishwasher, Microwave, Range
    • Laundry: Inside, Laundry Room
    Features
    • Attic Fan, Eating Space In Kitchen, Kitchen/Family Room Combo, Open Floorplan, Solid Surface Counters, Split Bedroom, Thermostat, Walk-In Closet(s)
    • Flooring: Carpet, Ceramic Tile
    • Doors: Sliding Doors
    • Has fireplace: No
    Interior area
    • Total structure area: 2,672
    • Total interior livable area: 2,144 sqft

    Property

    Parking
    • Total spaces: 2
    • Parking features: Garage - Attached
    • Attached garage spaces: 2
    • Details: Garage Dimensions: 20x18
    Features
    • Levels: Two
    • Stories: 2
    • Patio & porch: Covered
    • Exterior features: Irrigation System, Sidewalk
    • Has view: Yes
    • View description: Park/Greenbelt
    Lot
    • Size: 2,117 sqft
    • Features: Conservation Area, In County, Level, Sidewalk
    Details
    • Parcel number: 152125001100005600
    • Zoning: RES
    • Special conditions: None

    Construction

    Type & style
    • Home type: Townhouse
    • Architectural style: Cape Cod,Contemporary
    • Property subtype: Townhouse
    Materials
    • Block, Cement Siding
    • Foundation: Slab
    • Roof: Shingle
    Condition
    • Completed
    • New construction: Yes
    • Year built: 2024
    Details
    • Builder model: Sovereign
    • Builder name: Trinity Family Builders

    Utilities & green energy

    • Sewer: Public Sewer
    • Water: Public
    • Utilities for property: BB/HS Internet Available, Cable Available, Electricity Connected, Phone Available, Public, Water Available

    Community & neighborhood

    Community
    • Community features: Sidewalks
    Location
    • Region: Howey In The Hills
    • Subdivision: BLUE SPRINGS RESERVE TOWNHOMES PHASE 1

    HOA & financial

    HOA
    • Has HOA: Yes
    • HOA fee: $164 monthly
    • Services included: None
    • Association name: Jorge Miranda
    • Association phone: 407-770-1748
    Other fees
    • Pet fee: $0 monthly
    Other financial information
    • Total actual rent: 0

    Other

    Other facts
    • Listing terms: Cash
    • Ownership: Fee Simple
    • Road surface type: Paved

    Price history

    DateEventPrice
    12/16/2024Sold$351,994+1.4%$164/sqft
    Source: Stellar MLS #O6228857 Report a problem
    10/18/2024Price change$346,994-2.1%$162/sqft
    Source: Stellar MLS #O6228857 Report a problem
    9/26/2024Price change$354,494+6.9%$165/sqft
    Source: Trinity Family Builders Report a problem
    9/10/2024Price change$331,694-0.1%$155/sqft
    Source: Trinity Family Builders Report a problem
    8/1/2024Price change$331,900-10.7%$155/sqft
    Source: Stellar MLS #O6228857 Report a problem
    7/29/2024Price change$371,594+0.8%$173/sqft
    Source: Trinity Family Builders Report a problem
    4/18/2024Listed for sale$368,594$172/sqft
    Source: Trinity Family Builders Report a problem

    Public tax history

    YearProperty taxesTax assessment
    2024$852 +78.8%$46,250 +85.2%
    2023$477 +164.3%$24,975 +197.3%
    2022$180 +19.7%$8,400
    2021$151 -0.7%$8,400
    2020$152 -4.5%$8,400
    2019$159 +6.4%$8,400 +5%
    2018$149 $8,000
    2017$149 -0.5%$8,000
    2016$150 -3.8%$8,000
    2015$156 -5.3%$8,000
    2014$165 +6.5%$8,000
    2013$155 -1.5%$8,000
    2012$157 -4.4%$8,000 -4.5%
    2011$164 -52.5%$8,375 -52.8%
    2010$345 -1.3%$17,755 -1.4%
    2009$350 -12.6%$18,000 -14.3%
    2008$400 $21,000

    Find assessor info on the county website

    Neighborhood: 34737

    Nearby schools

    GreatSchools rating
    Schools provided by the listing agent
    • Elementary: Astatula Elem
    • Middle: East Ridge Middle
    • High: Lake Minneola High

    Source: Stellar MLS. This data may not be complete. We recommend contacting the local school district to confirm school assignments for this home.

    Get pre-qualified for a loan
    At Zillow Home Loans, we can pre-qualify you in as little as 5 minutes with no impact to your credit score.

    An equal housing lender. NMLS #10287.