Skip main navigation
Sold for $311,494
  • $311,494

    197 Glass Onion Dr, Howey In The Hills, FL 34737

    4beds
    2,144sqft
    Single Family Residence
    Built in 2026
    -- sqft lot
    $311,100 Zestimate®
    $145/sqft
    $2,415 Estimated rent

    Home value

    $311,100

    $296,000 - $330,000

    $2,415/mo

    Zestimate® history
    Loading
    Loading...

    Owner options

    List your home for rent

    $2,415/mo

    Rent Zestimate®

    Find your next renter with Zillow Rental Manager. Plus, with online applications, you can quickly screen prospective tenants – for free.

    Learn more

    $2,415/mo

    Rent Zestimate®

    Refinance and save

    $2,102/mo

    Est. payment

    Refinancing to a lower rate could help reduce your monthly payments and save thousands over the life of the loan.

    See today's rates

    $2,102/mo

    Est. payment

    Explore your selling options

    Work with a Zillow partner agent

    Leverage their expertise and Zillow's premium Showcase listings to get your home seen by more buyers.

    Get started

    List with your own agent

    Get your home in front of millions of buyers by listing it on Zillow.

    Learn how to do it

    Sell it yourself

    Take full control of how buyers see your home on Zillow by listing For Sale by Owner (FSBO).

    List your home

    What's special

    Unique second-floor loft spaceFour bedroomsDining areaLaundry room upstairs
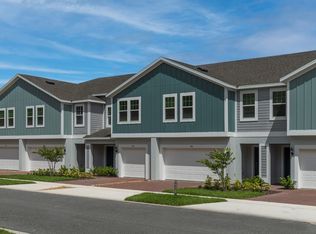

    THIS HOME IS MOVE-IN READY!! Interest rate buy down assistance available to qualified buyers using a preferred lender. Introducing the newest addition to our lineup, the Sovereign townhome floor plan seamlessly blends comfort and elegance. Coming in at over 2,100 square feet, the amazing Sovereign townhome is enormous and can accommodate families of any size! Boasting four bedrooms, including a luxurious primary suite with a rainshower and handheld shower, this two-story home features a spacious open floor plan design ideal for modern living. Entertain with ease in the dining area or step outside to the covered lanai for outdoor gatherings. The unique second-floor loft space offers versatility, while the laundry room upstairs adds convenience. Dual sinks in the bathrooms enhance functionality, and the energy-efficient construction with R-38 insulation ensures sustainability. With a covered entry adding charm to the exterior, the Sovereign townhome is the epitome of sophisticated living. This home features interior cool tones for a contemporary and refreshing ambiance. *Price listed is a special offer that does not include an interest rate buy down option. An interest rate buy down program is available, but sale price of home will be higher. Subject to credit approval and terms and conditions.

    Zillow last checked:

    Listing updated:

    Source: Trinity Family BuildersMLS Logo

    Facts & features

    Interior

    Bedrooms & bathrooms
    • Bedrooms: 4
    • Bathrooms: 3
    • Full bathrooms: 2
    • 1/2 bathrooms: 1
    Heating
    • Heat Pump
    Cooling
    • Central Air
    Appliances
    • Included: Dishwasher, Disposal, Freezer, Range, Dryer, Microwave, Washer, Refrigerator
    Interior area
    • Total interior livable area: 2,144 sqft

    Property

    Parking
    • Total spaces: 2
    • Parking features: Attached
    • Attached garage spaces: 2
    Features
    • Levels: 2.0
    • Stories: 2
    • Patio & porch: Patio
    • Has view: Yes
    • View description: Territorial
    Details
    • Parcel number: 152125001100001200

    Construction

    Type & style
    • Home type: SingleFamily
    • Architectural style: Contemporary
    • Property subtype: Single Family Residence
    Materials
    • Stucco
    Condition
    • New Construction
    • New construction: Yes
    • Year built: 2026
    Details
    • Builder name: Trinity Family Builders

    Community & neighborhood

    Security
    • Security features: Fire Sprinkler System
    Location
    • Region: Howey In The Hills
    • Subdivision: Blue Springs Reserve Townhomes

    Price history

    DateEventPrice
    4/7/2026Sold$311,494-0.2%$145/sqft
    Source: Public Record Report a problem
    2/9/2026Price change$311,994-7.8%$146/sqft
    Source: Trinity Family Builders Report a problem
    1/23/2026Listed for sale$338,494+15.9%$158/sqft
    Source: Trinity Family Builders Report a problem
    3/1/2006Sold$292,000$136/sqft
    Source: Public Record Report a problem

    Public tax history

    YearProperty taxesTax assessment
    2025$953 +11.8%$46,250
    2024$852 +78.8%$46,250 +85.2%
    2023$477 +164.3%$24,975 +197.3%
    2022$180 +19.7%$8,400
    2021$151 -0.7%$8,400
    2020$152 -4.5%$8,400
    2019$159 +6.4%$8,400 +5%
    2018$149 $8,000
    2017$149 -0.5%$8,000
    2016$150 -3.8%$8,000
    2015$156 -5.3%$8,000
    2014$165 +6.5%$8,000
    2013$155 -1.5%$8,000
    2012$157 -4.4%$8,000 -4.5%
    2011$164 -52.5%$8,375 -52.8%
    2010$345 -1.3%$17,755 -1.4%
    2009$350 -12.6%$18,000 -14.3%
    2008$400 $21,000

    Find assessor info on the county website

    Neighborhood: 34737

    Nearby schools

    GreatSchools rating
    Schools provided by the MLS
    • Elementary: Astatula Elementary School
    • District: Lake County

    Source: Trinity Family Builders. This data may not be complete. We recommend contacting the local school district to confirm school assignments for this home.

    Get a cash offer in 3 minutes
    Find out how much your home could sell for in as little as 3 minutes with a no-obligation cash offer.
    Estimated market value
    $311,100
    Get a cash offer in 3 minutes
    Find out how much your home could sell for in as little as 3 minutes with a no-obligation cash offer.
    Estimated market value
    $311,100