Big Corner Lot, Great Location, Endless Possibilities! Welcome to 146 Golden Grove Road! Situated on a generous 680 sq. m. corner lot in an established East Saint John neighbourhood, this two-storey home offers comfort, convenience, and exciting possibilities! The main floor features a kitchen, a comfortable living room with a wood stove and heat pump, a bright, unheated covered patio —perfect for morning coffee or relaxing with a book—and a three-piece bathroom with a new toilet. Upstairs, you'll find two bedrooms, a dedicated office ideal for working from home or potentially serving as an additional bedroom (please note that this room does not have a closet), and a second three-piece bathroom with recently updated bathtub tile. Electric baseboard heating with new Aube programmable thermostats provides convenient temperature control and potential electricity savings. The basement offers flexible space, recreational, laundry and utility areas, plus a bonus room (window does not meet current bedroom egress requirements). Recent improvements include a new owned hot water heater, nearly new washer and dryer, freshly painted bedrooms, and updated stair railings. Outside, enjoy a backyard seating area perfect for relaxing evenings, parking for approximately four vehicles, a powered shed with workshop potential, and additional covered firewood storage. Location is another major advantage! Forest Hills School (K–8) is within walking distance, while McAllister Place, shopping, restaurants, and everyday essentials are nearby. A bus stop right outside adds convenience, and recreational activities are just a hop skip and jump away. RL (Low-Rise Residential) zoning opens the door to exciting possibilities! Don't miss this opportunity! Book your private showing with your favourite REALTOR® today!
For sale
C$289,900
146 Golden Grove Rd, Saint John, NB E2H 1W9
3beds
1,230sqft
SingleFamily
Built in ----
680 Square Feet Lot
$-- Zestimate®
C$236/sqft
C$-- HOA
What's special
Two bedroomsRecently updated bathtub tileFreshly painted bedroomsUpdated stair railingsAdditional covered firewood storage
- 18 hours
- 19
- 0
Zillow last checked:
Listing updated:
Listed by:
Anastasiya Savchenko, Salesperson,
Royal LePage Atlantic Brokerage
Source: New Brunswick Real Estate Board,MLS®#: NB150231
Facts & features
Interior
Bedrooms & bathrooms
- Bedrooms: 3
- Bathrooms: 2
- Full bathrooms: 2
Bedroom
- Level: Second
Other
- Level: Main
Other
- Level: Second
Other
- Level: Second
Other
- Level: Second
Bonus room
- Level: Lower
Foyer
- Level: Main
Kitchen
- Level: Main
Laundry
- Level: Lower
Living room
- Level: Main
Rec room
- Level: Lower
Utility room
- Level: Lower
Heating
- Baseboard, Electric, Heat Pump, Wood Stove
Cooling
- Electric, Heat Pump
Features
- Flooring: Concrete, Vinyl
- Basement: Crawl Space,Partially Finished
- Has fireplace: No
Interior area
- Total structure area: 1,230
- Total interior livable area: 1,230 sqft
- Finished area above ground: 1,087
Video & virtual tour
Property
Parking
- Parking features: Gravel, No Garage
- Has uncovered spaces: Yes
Lot
- Size: 680 Square Feet
- Features: Under 0.5 Acres
Details
- Parcel number: 00312314
- Other equipment: Other
Construction
Type & style
- Home type: SingleFamily
Materials
- Vinyl Siding
- Foundation: Concrete
- Roof: Membrane,Tar/Gravel
Utilities & green energy
- Sewer: Municipal
- Water: Copper, Municipal, Plastic
Community & HOA
Location
- Region: Saint John
Financial & listing details
- Price per square foot: C$236/sqft
- Annual tax amount: C$3,391
- Date on market: 10/29/2026
- Exclusions: The Tires And Tools Stored In The Shed Are Not Included In The Sale.
- Ownership: Freehold
Price history
Price history is unavailable.
Public tax history
Tax history is unavailable.
Climate risks
Neighborhood: E2H
Nearby schools
GreatSchools rating
No schools nearby
We couldn't find any schools near this home.
Similar homes
- C$299,9003 bd1 ba995 sqft96 Woodward Ave, Saint John, NB E2K 1Z8For Sale
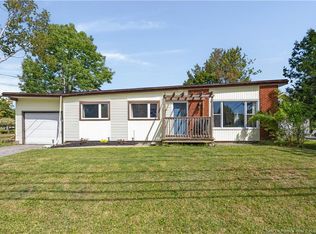 MLS ID #NB146643, SHEILA KIRKPATRICK, Salesperson, EXIT Realty Specialists Brokerage. New Brunswick Real Estate Board
- C$299,9003 bd2 ba1.8k sqft150 Parks Street Ext, Saint John, NB E2K 3S6For Sale
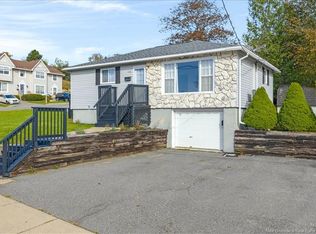 MLS ID #NB149765, SHIRLEY RYAN, Salesperson, EXIT Realty Specialists Brokerage. New Brunswick Real Estate Board
- C$259,9002 bd2 ba1.1k sqft95 Neck Rd, Kingston, NB E5S 1A4For Sale
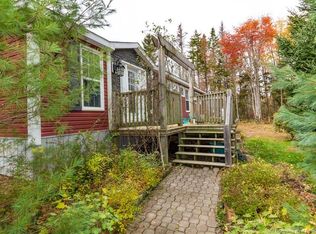 MLS ID #NB150250, Alexandra Pelley, Salesperson, eXp Realty Brokerage. New Brunswick Real Estate Board
- C$319,0004 bd2 ba1.7k sqft2740 Loch Lomond Rd, Saint John, NB E2N 1A7For Sale
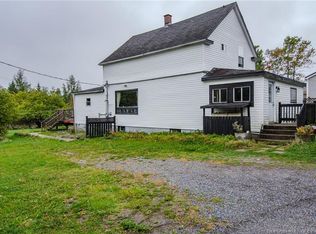 MLS ID #NB148833, Wendy Stevens, Salesperson, eXp Realty Brokerage. New Brunswick Real Estate Board
