There’s a lot to love about life at 7 Hampton Manor. Tucked into the desirable Millidgeville area, this end-unit townhouse puts you within minutes of the Saint John Regional Hospital and UNBSJ, while the shops, restaurants, and waterfront of Uptown Saint John are just a short drive away. With three finished levels, a fenced backyard, and access to a private homeowners association playground, it’s a home that offers both convenience and room to enjoy. Natural light and warm hardwood flooring set the tone in the open living and dining space, where patio doors lead directly outside and make it easy to carry everyday living into the backyard. Fully fenced and private, it’s a great spot for summer barbecues, pets, playtime, or a quiet evening outdoors. The nearby homeowners association playground is an added perk, especially for those with young families. The kitchen is bright and practical with plenty of cabinetry and storage, while a half bath, two generous closets, and ceramic tile make the front entry as functional as it is welcoming. Three comfortable bedrooms and the main bath are located upstairs, while the finished lower level gives you the freedom to create a space that works for your lifestyle — whether that means a family room, home office, gym, playroom, or a little of everything. A separate laundry and storage area keeps the practical side of life neatly tucked away. Offering the extra privacy of an end unit and a location that makes getting around the city easy, 7 Hampton Manor is a home that simply works — with the space, setting, and flexibility to make it your own.
For sale
C$279,000
7 Hampton Mnr, Saint John, NB E2K 0C4
3beds
1,054sqft
SingleFamily
Built in 1967
16 Square Feet Lot
$-- Zestimate®
C$265/sqft
C$-- HOA
What's special
End-unit townhouseThree finished levelsFenced backyardNatural lightWarm hardwood flooringHalf bathTwo generous closets
- 46 days
- 24
- 0
Zillow last checked:
Listing updated:
Listed by:
ERIN ELLIS, Salesperson,
Real Broker Brokerage
Source: New Brunswick Real Estate Board,MLS®#: NB145719
Facts & features
Interior
Bedrooms & bathrooms
- Bedrooms: 3
- Bathrooms: 2
- Full bathrooms: 1
- 1/2 bathrooms: 1
Bedroom
- Level: Second
Bedroom
- Level: Second
Bathroom
- Level: Main
Bathroom
- Level: Second
Other
- Level: Second
Dining room
- Level: Main
Family room
- Level: Lower
Kitchen
- Level: Main
Living room
- Level: Main
Office
- Level: Lower
Heating
- Hot Water, Oil
Appliances
- Included: Water Heater
- Laundry: Inside
Features
- Flooring: Ceramic Tile, Laminate, Wood
- Basement: Partially Finished
- Has fireplace: No
Interior area
- Total structure area: 1,054
- Total interior livable area: 1,054 sqft
- Finished area above ground: 1,054
Property
Parking
- Parking features: Parking Spaces, Paved, No Garage
- Has uncovered spaces: Yes
Features
- Fencing: Fenced
Lot
- Size: 16 Square Feet
- Features: Cleared, Landscaped, Playground, Under 0.5 Acres
Details
- Parcel number: 55055297
Construction
Type & style
- Home type: SingleFamily
- Architectural style: Townhouse
Materials
- Brick / Alumn / Vinyl
- Foundation: Concrete
- Roof: Asphalt
Condition
- Year built: 1967
Utilities & green energy
- Sewer: Municipal
- Water: Municipal
Community & HOA
Location
- Region: Saint John
Financial & listing details
- Price per square foot: C$265/sqft
- Annual tax amount: C$3,130
- Date on market: 8/14/2026
- Ownership: Freehold
Price history
Price history is unavailable.
Public tax history
Tax history is unavailable.
Climate risks
Neighborhood: E2K
Nearby schools
GreatSchools rating
No schools nearby
We couldn't find any schools near this home.

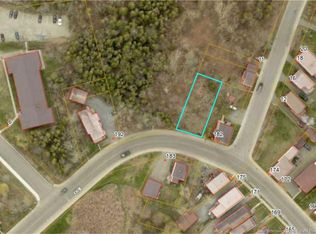
Similar homes
- C$299,9993 bd2 ba1.1k sqft118 Millidge Ave, Saint John, NB E2K 2L9For Sale
 MLS ID #NB146482, Sophie Cormier, Salesperson, RE/MAX Professionals Brokerage. New Brunswick Real Estate Board
 - C$299,9004 bd2 ba1.3k sqft12 Reed St, Saint John, NB E2K 2A2For Sale
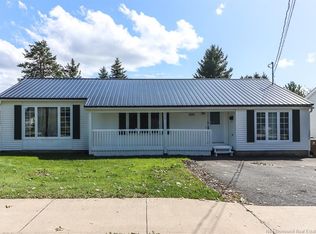 MLS ID #NB147926, DWAYNE SNELL, Salesperson, Royal LePage Select Realty Brokerage. New Brunswick Real Estate Board
 - C$289,9003 bd2 ba1.4k sqft310 Woodward Ave #1506, Saint John, NB E2K 2L1For Sale
 MLS ID #NB147336, DENISE HANSEN, Salesperson, eXp Realty Brokerage. New Brunswick Real Estate Board
 - C$282,9002 bd1 ba965 sqft20 King George Ct #302, Saint John, NB E2K 0H5For Sale
 MLS ID #NB138282, MARY MURPHY, Salesperson, RE/MAX Professionals Brokerage. New Brunswick Real Estate Board
