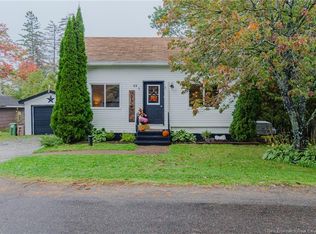
Affordable home with incredible potential to build equity, set on a private lot in a desirable location just 10 minutes from town and minutes to Grand Bay. This 3-bedroom, 1-bath property is the perfect opportunity to make a home truly your own. Recent upgrades include a new roof (2024) and a ducted heat pump (only 1 year old), offering added value and efficiency. The home features a beautifully updated kitchen and bathroom, a spacious living room, and a separate dining area—ideal for family living and entertaining. Upstairs, you’ll find generously sized bedrooms, providing comfort and functionality. Downstairs, you will find a blank space that is currently being used as storage. With solid updates already in place and room to add your personal touch, this property is a fantastic opportunity for homeowners or investors alike.
For sale
C$219,000
3080 Westfield Rd, Saint John, NB E2M 6T9
3beds
1,450sqft
SingleFamily
Built in ----
0.4 Acres Lot
$-- Zestimate®
C$151/sqft
C$-- HOA
What's special
Private lotBeautifully updated kitchenGenerously sized bedrooms
- 184 days
- 50
- 4
Zillow last checked:
Listing updated:
Listed by:
STEPHANIE WILKINS, Salesperson,
RE/MAX Professionals Brokerage
Source: New Brunswick Real Estate Board,MLS®#: NB136736
Facts & features
Interior
Bedrooms & bathrooms
- Bedrooms: 3
- Bathrooms: 1
- Full bathrooms: 1
Bedroom
- Level: Second
Bedroom
- Level: Second
Bedroom
- Level: Second
Bathroom
- Level: Main
Other
- Level: Main
Dining room
- Level: Main
Kitchen
- Level: Main
Living room
- Level: Main
Heating
- Electric, Forced Air
Cooling
- Electric, Heat Pump - Ducted
Features
- Flooring: Laminate
- Basement: Unfinished,Walk-Out Access
- Has fireplace: No
Interior area
- Total structure area: 1,450
- Total interior livable area: 1,450 sqft
- Finished area above ground: 1,450
Video & virtual tour
Property
Parking
- Parking features: Asphalt, No Garage
- Has uncovered spaces: Yes
Features
- Levels: Two
Lot
- Size: 0.4 Acres
- Features: Cleared-Part, Sloping/Terrace, Under 0.5 Acres
Details
- Parcel number: 00292797
Construction
Type & style
- Home type: SingleFamily
- Architectural style: Bungalow-Raised
Materials
- Wood Siding, Other
- Foundation: Concrete
- Roof: Asphalt,Membrane
Utilities & green energy
- Water: Drilled
Community & HOA
Location
- Region: Saint John
Financial & listing details
- Price per square foot: C$151/sqft
- Annual tax amount: C$2,782
- Date on market: 4/8/2026
- Ownership: Freehold
Price history
Price history is unavailable.
Public tax history
Tax history is unavailable.
Climate risks
Neighborhood: E2M
Nearby schools
GreatSchools rating
No schools nearby
We couldn't find any schools near this home.

Similar homes
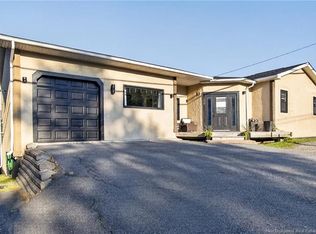
- C$215,0002 bd1 ba1k sqft310 Woodward Ave #1214, Saint John, NB E2K 2L1For Sale
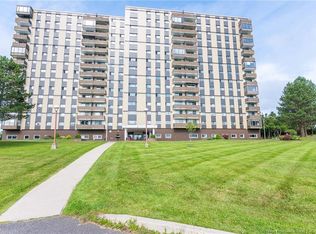 MLS ID #NB149107, PETER COUGHLAN, Salesperson, Royal LePage Atlantic Brokerage. New Brunswick Real Estate Board
 - C$239,9003 bd1 ba2k sqft247 Sherbrooke St, Saint John, NB E2M 3L1For Sale
 MLS ID #NB148864, GABRIELLE PYE, Salesperson, Royal LePage Atlantic Brokerage. New Brunswick Real Estate Board
 - C$274,9004 bd2 ba1.6k sqft267 Milford Rd, Saint John, NB E2M 4R5For Sale
 MLS ID #NB149045, DON KETCHUM, Associate Manager, Royal LePage Select Realty Brokerage. New Brunswick Real Estate Board
 - C$219,0003 bd1 ba1.4k sqft3276 Red Head Rd, Simonds, NB E2J 4W7For Sale
 MLS ID #NB141135, PETER COUGHLAN, Salesperson, Royal LePage Atlantic Brokerage. New Brunswick Real Estate Board
