A truly exceptional waterfront offering where properties like this rarely come to market! Set on just under 3/4 acre in a private riverfront cove, this remarkable south facing property offers a rare backyard orientation, spectacular river views and four distinct structures. The beautifully appointed main home features a welcoming formal entry with built in live edge seating and a spacious mudroom with custom cabinetry and in floor heating. Beautiful hardwood floors and a recently upgraded kitchen with quartz countertops, built in appliances and glass front cabinetry add to the appeal. Two generous bedrooms and a well-appointed three-room bathroom complete this level. The upper level boasts vaulted wood ceilings, four skylights and breathtaking river views. The lower level features an impressive primary suite with his and hers walk in closets and vanities, glass shower and freestanding tub, plus a media room with walkout access to the backyard. Outside, enjoy the heated in ground pool, wraparound deck with glass railings, pergola entertaining area, waterfront access, bonfire area and room for a dock or mooring. Additional features include a beautifully renovated three season cottage with kitchenette, full bathroom, heat pump and private deck, an insulated single car garage and an oversized garage with loft storage. A rare opportunity to enjoy waterfront living at its finest. The vendor is a licensed real estate salesperson in the Province of New Brunswick.
For sale
C$998,000
50 Avery Ln, Saint John, NB E2M 6Y2
3beds
2,386sqft
SingleFamily
Built in ----
0.69 Acres Lot
$-- Zestimate®
C$418/sqft
C$-- HOA
What's special
Private riverfront coveSouth facing propertySpectacular river viewsBeautiful hardwood floorsTwo generous bedroomsWell-appointed three-room bathroomVaulted wood ceilings
- 2 days
- 31
- 1
Zillow last checked:
Listing updated:
Listed by:
COREY BREAU, Agent Manager,
RE/MAX Professionals Brokerage
Source: New Brunswick Real Estate Board,MLS®#: NB150686
Facts & features
Interior
Bedrooms & bathrooms
- Bedrooms: 3
- Bathrooms: 2
- Full bathrooms: 2
Bedroom
- Level: Main
Bedroom
- Level: Main
Other
- Level: Main
Other
- Level: Second
Other
- Level: Lower
Other
- Level: Lower
Other
- Level: Main
Other
- Level: Second
Dining room
- Level: Main
Family room
- Level: Lower
Foyer
- Level: Main
Foyer
- Level: Main
Kitchen
- Level: Main
Kitchen
- Level: Main
Laundry
- Level: Lower
Living room
- Level: Main
Living room
- Level: Main
Mud room
- Level: Main
Storage
- Level: Main
Walk in closet
- Level: Lower
Walk in closet
- Level: Lower
Heating
- Electric, Radiant
Cooling
- Electric, Heat Pump - Ductless
Appliances
- Laundry: Inside
Features
- Ensuite
- Flooring: Laminate, Tile, Wood
- Basement: Finished,Walk-Out Access
- Has fireplace: No
Interior area
- Total structure area: 2,386
- Total interior livable area: 2,386 sqft
- Finished area above ground: 1,466
Video & virtual tour
Property
Parking
- Total spaces: 5
- Parking features: Asphalt, Gravel, Width - Double, Width - Triple, Garage
- Has garage: Yes
- Uncovered spaces: 5
- Details: Garage Size(Two Detached Garages)
Features
- Has view: Yes
- View description: Water
- Has water view: Yes
- Water view: Water
- Waterfront features: Waterfront, River Front, River
- Body of water: Saint John River
Lot
- Size: 0.69 Acres
- Features: Landscaped, 0.5 -0.99 Acres
Details
- Parcel number: 55143887
Construction
Type & style
- Home type: SingleFamily
Materials
- Vinyl Siding
- Foundation: Concrete
- Roof: Asphalt
Utilities & green energy
- Sewer: Septic Tank
- Water: Drilled, Well
Community & HOA
Location
- Region: Saint John
Financial & listing details
- Price per square foot: C$418/sqft
- Annual tax amount: C$6,808
- Date on market: 11/3/2026
- Ownership: Freehold
Price history
Price history is unavailable.
Public tax history
Tax history is unavailable.
Climate risks
Neighborhood: E2M
Nearby schools
GreatSchools rating
No schools nearby
We couldn't find any schools near this home.

Similar homes
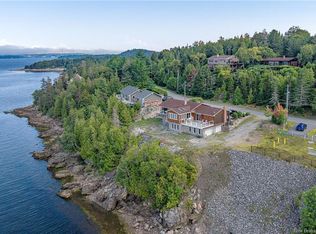
- C$749,9003 bd3 ba2.8k sqft127 Bay Crescent Dr, Saint John, NB E2M 6M1For Sale
 MLS ID #NB146372, DALE MOORE, Salesperson, RE/MAX Professionals Brokerage. New Brunswick Real Estate Board
- C$799,9003 bd2 ba2.8k sqft50 Beach Rd, Saint John, NB E2K 5H5For Sale
 MLS ID #NB149898, FELIX BOURQUE, Salesperson, EXIT Realty Specialists Brokerage. New Brunswick Real Estate Board
- C$529,9004 bd5 ba2.9k sqft17 Waterview Pl, Saint John, NB E2K 5K2For Sale
 MLS ID #NB150157, Shiny Xu, Salesperson, RE/MAX Professionals Brokerage. New Brunswick Real Estate Board
- C$975,0005 bd3 ba3.3k sqft91 Rivershore Dr, Saint John, NB E2K 4X4For Sale
 MLS ID #NB145406, JASON STEPHEN, Salesperson, Royal LePage Atlantic Brokerage. New Brunswick Real Estate Board
