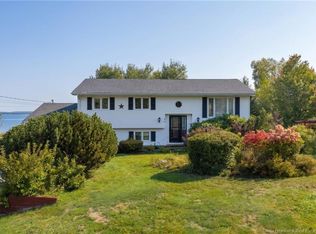
Beautifully maintained and extensively updated, this split-entry home is nestled in the desirable Anthonys Cove on a generous 1.01-acre lot. Offering four bedrooms, two bathrooms, and over 2,200 sq. ft. of finished living space, this home has been thoughtfully improved from top to bottom, with modern finishes and practical upgrades throughout. The main living area welcomes you with fresh paint throughout, updated flooring, new light fixtures, and a beautifully updated kitchen featuring new cabinetry and quartz countertops. Both bathrooms have been updated with new vanities, sinks, and toilets. Additional improvements include new window coverings, upgraded attic insulation, and two new exterior doors. Three owned heat pumps provide heating and cooling, including one conveniently located in the insulated and heated 25' x 31' attached double garage. A wood stove adds warmth and charm to the home. The lower-level living space has also undergone extensive renovations, including new flooring and subflooring, insulated walls, an updated bathroom, and kitchen amenities with a new apartment-size stove and refrigerator. Perfect for a Nanny suite or inlaw living. A dedicated laundry area features new cabinetry, countertops, a laundry sink, and a washer and dryer. With its own exterior entrance and staircase access to the garage, this additional space offers versatility for a variety of household needs. With so many updates already completed, this home offers a wonderful opportunity to settle into the Redhead community and enjoy a property that has been carefully maintained and improved throughout.
For sale
C$529,000
41 Anthonys Cove Rd, Saint John, NB E2P 1K9
4beds
2,202sqft
SingleFamily
Built in 1993
1.01 Acres Lot
$-- Zestimate®
C$240/sqft
C$-- HOA
What's special
Four bedroomsTwo bathroomsFresh paint throughoutUpdated flooringNew light fixturesBeautifully updated kitchenNew cabinetry
- 1 day
- 11
- 0
Zillow last checked:
Listing updated:
Listed by:
PATRICIA GALLAGHER, Salesperson,
EXIT Realty Specialists Brokerage
Source: New Brunswick Real Estate Board,MLS®#: NB150345
Facts & features
Interior
Bedrooms & bathrooms
- Bedrooms: 4
- Bathrooms: 2
- Full bathrooms: 2
Bedroom
- Level: Main
Bedroom
- Level: Second
Bedroom
- Level: Second
Bathroom
- Level: Main
Bathroom
- Level: Second
Other
- Level: Second
Other
- Level: Second
Family room
- Level: Main
Kitchen
- Level: Main
Living room
- Level: Second
Rec room
- Level: Main
Walk in closet
- Level: Main
Heating
- Baseboard, Electric, Heat Pump, Wood Stove
Cooling
- Electric, Heat Pump
Features
- Flooring: Ceramic Tile, Laminate
- Basement: Full,Finished
- Has fireplace: No
Interior area
- Total structure area: 2,202
- Total interior livable area: 2,202 sqft
- Finished area above ground: 1,121
Video & virtual tour
Property
Parking
- Parking features: Gravel, Garage
- Garage spaces: 25
- Has uncovered spaces: Yes
- Details: Garage Size(25'0" X 31'5")
Features
- Levels: Two
Lot
- Size: 1.01 Acres
- Features: Cul-De-Sac, Level, Partially Landscaped, 1.0 -2.99 Acres
Details
- Parcel number: 55092282
- Other equipment: No Rental Equipment
Construction
Type & style
- Home type: SingleFamily
- Architectural style: Split Level
Materials
- Vinyl Siding
- Foundation: Concrete
- Roof: Asphalt
Condition
- Year built: 1993
Utilities & green energy
- Sewer: Septic Tank
- Water: Drilled, Well
Community & HOA
Location
- Region: Saint John
Financial & listing details
- Price per square foot: C$240/sqft
- Annual tax amount: C$4,744
- Date on market: 10/30/2026
- Ownership: Freehold
Price history
Price history is unavailable.
Public tax history
Tax history is unavailable.
Climate risks
Neighborhood: E2P
Nearby schools
GreatSchools rating
No schools nearby
We couldn't find any schools near this home.

Similar homes
- C$529,9004 bd5 ba2.9k sqft17 Waterview Pl, Saint John, NB E2K 5K2For Sale
 MLS ID #NB150157, Shiny Xu, Salesperson, RE/MAX Professionals Brokerage. New Brunswick Real Estate Board
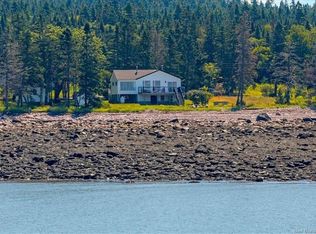
- C$499,9003 bd1 ba2.4k sqft285 Anthonys Cove Rd, Saint John, NB E2P 1K9For Sale
 MLS ID #NB145653, ERIN ELLIS, Salesperson, Real Broker Brokerage. New Brunswick Real Estate Board
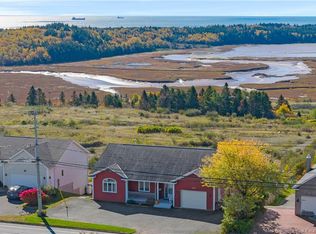
- C$499,9004 bd3 ba2.7k sqft1849 Manawagonish Rd, Saint John, NB E2M 3Y6For Sale
 MLS ID #NB149857, BRIAN REED, Salesperson, RE/MAX Professionals Brokerage. New Brunswick Real Estate Board
- C$559,9004 bd4 ba3k sqft45 Jennifer St, Saint John, NB E2M 0E9For Sale
 MLS ID #NB147543, MARCUS POWER, Salesperson, RE/MAX Professionals Brokerage. New Brunswick Real Estate Board
