Welcome to this beautifully finished 2,125 sq. ft. semi-detached home offering modern, low-maintenance living with quality finishes throughout. Designed with both style and functionality in mind, this 3-bedroom, 2.5-bathroom home features an open-concept main floor with custom cabinetry, quartz countertops, a large island with seating, pantry, soft-close cabinetry, matte black hardware, and an undermount sink—perfect for everyday living and entertaining. The spacious dining and living areas lead to a large private back deck with privacy fencing, while a convenient half bath and oversized single-car garage complete the main level. Upstairs, the spacious primary suite boasts a large walk-in closet and a beautifully appointed ensuite featuring a custom tiled shower, double vanity, and private water closet. Two additional bedrooms each include walk-in closets, along with a full bathroom and a convenient upper-level laundry room. Enjoy year-round comfort with a main-floor heat pump and HRV fresh air system, plus a fully landscaped yard with topsoil and sodded lawn, maintenance-free siding, and the added peace of mind of a 10-year new home warranty. Bright, spacious, and move-in ready, this exceptional new construction home can accommodate a quick closing and is conveniently located close to all amenities. Book your private showing today! HST included in listing price Vendor is a licensed real estate salesperson in the province of NB.
For sale
C$519,800
43 Downsview Dr, Saint John, NB E2M 7X4
3beds
2,125sqft
SingleFamily
Built in ----
266 Square Feet Lot
$-- Zestimate®
C$245/sqft
C$-- HOA
What's special
Quality finishes throughoutOpen-concept main floorCustom cabinetryQuartz countertopsLarge island with seatingSoft-close cabinetryMatte black hardware
- 55 days
- 7
- 0
Zillow last checked:
Listing updated:
Listed by:
Brady Soucy, Salesperson,
Royal LePage Select Realty Brokerage,
Anderson MacDonald, Salesperson,
Royal LePage Select Realty
Source: New Brunswick Real Estate Board,MLS®#: NB145191
Facts & features
Interior
Bedrooms & bathrooms
- Bedrooms: 3
- Bathrooms: 3
- Full bathrooms: 2
- 1/2 bathrooms: 1
Bedroom
- Level: Second
Bedroom
- Level: Second
Other
- Level: Main
Other
- Level: Second
Living room
- Level: Main
Heating
- Air Exchanger, Baseboard, Heat Pump
Cooling
- Air Exchanger, Heat Pump
Features
- Flooring: Vinyl
- Basement: Concrete
- Has fireplace: No
Interior area
- Total structure area: 2,125
- Total interior livable area: 2,125 sqft
- Finished area above ground: 2,125
Property
Parking
- Parking features: Gravel, Garage
- Has garage: Yes
- Has uncovered spaces: Yes
Features
- Levels: Two
Lot
- Size: 266 Square Feet
- Features: Under 0.5 Acres
Details
- Parcel number: 55246607
Construction
Type & style
- Home type: SingleFamily
- Architectural style: Townhouse
Materials
- Stucco, Vinyl Siding
- Foundation: Slab
- Roof: Asphalt
Utilities & green energy
- Sewer: Municipal
- Water: Municipal
Community & HOA
Location
- Region: Saint John
Financial & listing details
- Price per square foot: C$245/sqft
- Annual tax amount: C$623
- Date on market: 8/6/2026
- Ownership: Freehold
Price history
Price history is unavailable.
Public tax history
Tax history is unavailable.
Climate risks
Neighborhood: E2M
Nearby schools
GreatSchools rating
No schools nearby
We couldn't find any schools near this home.
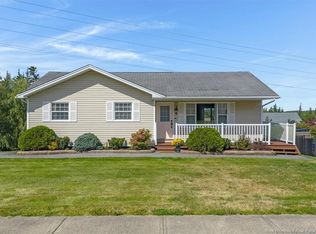
Similar homes
- C$508,0003 bd3 ba2.1k sqft39 Downsview Dr, Saint John, NB E2M 7X4For Sale
 MLS ID #NB145189, Brady Soucy, Salesperson, Royal LePage Select Realty Brokerage. New Brunswick Real Estate Board
 - C$499,9003 bd3 ba2.1k sqft41 Downsview Dr, Saint John, NB E2M 7X4For Sale
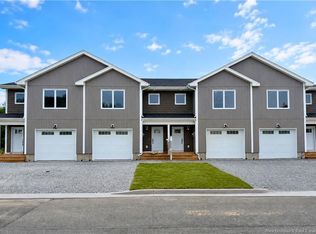 MLS ID #NB143035, Brady Soucy, Salesperson, Royal LePage Select Realty Brokerage. New Brunswick Real Estate Board
 - C$463,0003 bd3 ba1.8k sqft10 Cullinan Ave, Saint John, NB E2M 7X5For Sale
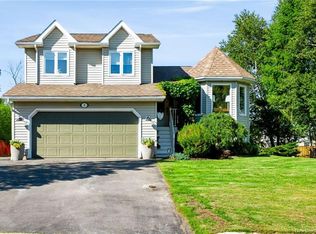 MLS ID #NB147214, FRAN SCOTT, Salesperson, Royal LePage Atlantic Brokerage. New Brunswick Real Estate Board
 - C$574,9004 bd4 ba3k sqft45 Jennifer St, Saint John, NB E2M 0E9For Sale
 MLS ID #NB147543, MARCUS POWER, Salesperson, RE/MAX Professionals Brokerage. New Brunswick Real Estate Board
