This distinctive Cape Cod-style home offers a unique combination of character, flexibility, and modern updates. The home features five bedrooms, with flexible use for a studio, office, or hobby space. The kitchen has been fully renovated with modern finishes and includes a large pantry, providing added storage and prep space. A European-style wet room features a walk-in shower and soaker tub, designed with a clean, functional layout and packs a huge punch, style-wise. Natural light carries throughout the home, with partial ocean views from multiple rooms. Heating is provided by three heat pumps along with electric baseboards for efficient year-round comfort. The oversized garage features 13’ ceilings, is fully insulated and has its own heat pump. Currently used as a studio, this area offers flexibility for a workshop, home-based business, or potential secondary suite. With a versatile layout and a strong sense of character, this home is well suited for buyers who value creativity, individuality, and spaces that can evolve with their lifestyle.
For sale
C$439,000
754 Sand Cove Rd, Saint John, NB E2M 3E1
5beds
1,288sqft
SingleFamily
Built in ----
0.48 Acres Lot
$-- Zestimate®
C$341/sqft
C$-- HOA
What's special
- 164 days
- 41
- 2
Zillow last checked:
Listing updated:
Listed by:
DAVIS SCHRYER, Salesperson,
RE/MAX Professionals Brokerage
Source: New Brunswick Real Estate Board,MLS®#: NB137182
Facts & features
Interior
Bedrooms & bathrooms
- Bedrooms: 5
- Bathrooms: 2
- Full bathrooms: 1
- 1/2 bathrooms: 1
Bedroom
- Level: Main
Bedroom
- Level: Main
Bedroom
- Level: Second
Bedroom
- Level: Second
Bedroom
- Level: Second
Other
- Level: Main
Other
- Level: Second
Dining room
- Level: Main
Foyer
- Level: Main
Kitchen
- Level: Main
Living room
- Level: Main
Mud room
- Level: Main
Pantry
- Level: Main
Heating
- Baseboard, Electric
Cooling
- Electric, Heat Pump - Ductless
Appliances
- Included: Water Heater
Features
- Flooring: Tile, Wood
- Basement: Full,Unfinished
- Has fireplace: No
Interior area
- Total structure area: 1,288
- Total interior livable area: 1,288 sqft
- Finished area above ground: 1,288
Video & virtual tour
Property
Parking
- Parking features: Asphalt, Garage
- Garage spaces: 25
- Has uncovered spaces: Yes
- Details: Garage Size(25x40)
Features
- Levels: Two
Lot
- Size: 0.48 Acres
- Features: Under 0.5 Acres
Details
- Parcel number: 55117055
Construction
Type & style
- Home type: SingleFamily
- Architectural style: Cape Cod
Materials
- Metal Siding
- Foundation: Concrete
- Roof: Asphalt
Utilities & green energy
- Sewer: Municipal
- Water: Municipal
Community & HOA
Location
- Region: Saint John
Financial & listing details
- Price per square foot: C$341/sqft
- Annual tax amount: C$3,268
- Date on market: 4/14/2026
- Exclusions: Light Fixture In Dinning Room And Sewing Room. Locker In The Bathroom.
- Ownership: Freehold
Price history
Price history is unavailable.
Public tax history
Tax history is unavailable.
Climate risks
Neighborhood: E2M
Nearby schools
GreatSchools rating
No schools nearby
We couldn't find any schools near this home.
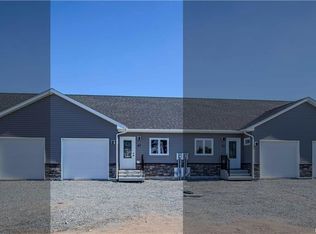
Similar homes
- C$434,9003 bd2 ba1.8k sqft1240 Red Head Rd, Saint John, NB E2P 1K3For Sale
 MLS ID #NB144908, STEFAN CORMIER, Salesperson, RE/MAX Professionals Brokerage. New Brunswick Real Estate Board
 - C$379,9002 bd2 ba1.5k sqft4 Rockingstone Dr, Saint John, NB E2M 0B5For Sale
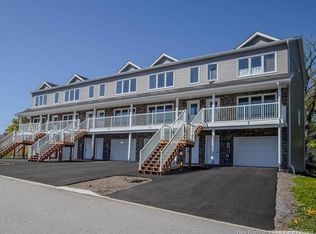 MLS ID #NB147816, MARCUS POWER, Salesperson, RE/MAX Professionals Brokerage. New Brunswick Real Estate Board
 - C$379,9002 bd2 ba1.5k sqft6 Rockingstone Dr, Saint John, NB E2M 0B5For Sale
 MLS ID #NB147833, MARCUS POWER, Salesperson, RE/MAX Professionals Brokerage. New Brunswick Real Estate Board
 - C$419,9003 bd2 ba1.5k sqft2254 Ocean Westway, Saint John, NB E2M 5J3For Sale
 MLS ID #NB147590, STACEY MCLELLAN, Salesperson, eXp Realty Brokerage. New Brunswick Real Estate Board
