Looking for a low-maintenance new construction home in Saint John NB? 47 Rockingstone Drive offers modern garden home living in the growing Fallsview subdivision on the west side of Saint John, conveniently located close to shopping, restaurants, and everyday amenities. Designed with comfort and functionality in mind, this brand-new home features a bright open-concept kitchen, dining, and living area that creates an inviting space for both entertaining and everyday living. Large windows bring in plenty of natural light, adding to the warm and modern feel throughout the home. The main level offers 2 comfortable bedrooms and a well-finished bathroom, providing easy one-level living ideal for downsizers or buyers looking for convenience. The partially finished basement adds valuable extra space with potential for a rec room, home office, gym, or additional storage. Step directly from the living room onto the back deck and enjoy easy indoor-outdoor living during the warmer months. An attached single-car garage adds practicality and extra storage space. Move-in ready and thoughtfully designed, this property is a great option for first-time buyers, downsizers, or anyone looking for modern, low-maintenance living in west Saint John.
For sale
C$394,900
47 Rockingstone Dr, Saint John, NB E2M 0B5
2beds
985sqft
SingleFamily
Built in ----
2,131 Square Feet Lot
$-- Zestimate®
C$401/sqft
C$-- HOA
What's special
Well-finished bathroom
- 262 days
- 4
- 0
Zillow last checked:
Listing updated:
Listed by:
MARCUS POWER, Salesperson,
RE/MAX Professionals Brokerage
Source: New Brunswick Real Estate Board,MLS®#: NB131788
Facts & features
Interior
Bedrooms & bathrooms
- Bedrooms: 2
- Bathrooms: 1
- Full bathrooms: 1
Bedroom
- Level: Main
Other
- Level: Main
Dining room
- Level: Main
Kitchen
- Level: Main
Heating
- Baseboard, Electric
Cooling
- Electric
Appliances
- Included: Water Heater
Features
- Flooring: Vinyl
- Basement: Partially Finished
- Has fireplace: No
Interior area
- Total structure area: 985
- Total interior livable area: 985 sqft
- Finished area above ground: 985
Property
Parking
- Parking features: Paved, Garage
- Has garage: Yes
- Has uncovered spaces: Yes
Features
- Levels: Two
Lot
- Size: 2,131 Square Feet
- Features: Under 0.5 Acres
Details
- Parcel number: Part of 55238901
Construction
Type & style
- Home type: SingleFamily
- Architectural style: Garden Home
Materials
- Vinyl Siding
- Foundation: Concrete
- Roof: Asphalt
Utilities & green energy
- Sewer: Municipal
- Water: Municipal
Community & HOA
Location
- Region: Saint John
Financial & listing details
- Price per square foot: C$401/sqft
- Date on market: 1/7/2026
- Ownership: Freehold
Price history
Price history is unavailable.
Public tax history
Tax history is unavailable.
Climate risks
Neighborhood: E2M
Nearby schools
GreatSchools rating
No schools nearby
We couldn't find any schools near this home.
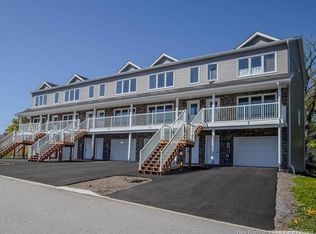

Similar homes
- C$399,9002 bd1 ba985 sqft53 Rockingstone Dr, Saint John, NB E2M 0B5For Sale
 MLS ID #NB131792, MARCUS POWER, Salesperson, RE/MAX Professionals Brokerage. New Brunswick Real Estate Board
 - C$439,0005 bd2 ba1.2k sqft754 Sand Cove Rd, Saint John, NB E2M 3E1For Sale
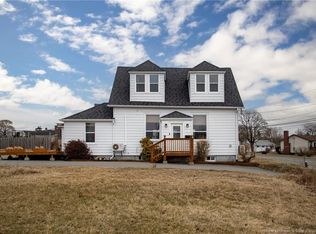 MLS ID #NB137182, DAVIS SCHRYER, Salesperson, RE/MAX Professionals Brokerage. New Brunswick Real Estate Board
 - C$399,0002 bd1 ba784 sqft47 Birchmount Rd, Saint John, NB E2M 6L3For Sale
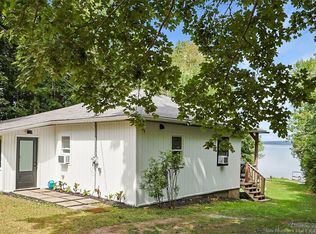 MLS ID #NB146226, Janelle Oakes, Salesperson, eXp Realty Brokerage. New Brunswick Real Estate Board
 - C$289,9003 bd2 ba1.2k sqft71 Brookview Cres, Saint John, NB E2M 4K9For Sale
 MLS ID #NB146954, ROSE FOWLER, Salesperson, Keller Williams Capital Realty Brokerage. New Brunswick Real Estate Board
