Wake up to breathtaking harbour views and enjoy the best of Saint John’s harbourfront lifestyle in this bright and spacious, maintenance-free garden home. Offering you over 1,100 sq. ft. of finished living space with 2 bedrooms and 2 full bathrooms, this beautifully designed home is perfectly positioned with the Harbour Passage multi-purpose trail directly across the street. Imagine starting your morning with coffee on the patio while watching the tides change and taking in the activity of Saint John's harbour. Walk the Harbour Passage trail for approximately 10 minutes and you'll find yourself in the heart of Saint John's vibrant uptown, surrounded by restaurants, cafés, entertainment, and the city's waterfront. Inside, the home offers an inviting open-concept design with beautiful hardwood flooring, a spacious kitchen with plenty of cabinetry, breakfast bar, and a convenient dining nook. The living room is truly the heart of the home, featuring soaring cathedral ceilings and spectacular harbour views. Large windows bring the waterfront setting inside, while the patio provides the perfect place to relax and enjoy the sights and sounds of the harbour. The generously sized main-level primary bedroom features double closets and a pocket door accessing the main bathroom. Main-floor laundry adds to the home's effortless functionality. Upstairs, the loft-style second bedroom offers views and its own private bathroom. An attached finished garage provides secure parking. Natural gas forced-air heating is complemented by a ductless heat pump for efficient year-round comfort. This is more than a home—it's an opportunity to embrace a relaxed harbourfront lifestyle, where scenic walks, waterfront views, Uptown dining, and entertainment are all within easy reach. Enjoy the spectacular views of Saint John’s waterfront right outside your door.
For sale
C$450,000
16 Clipper Pass, Saint John, NB E2K 0A9
2beds
1,164sqft
SingleFamily
Built in ----
3,595 Square Feet Lot
$-- Zestimate®
C$387/sqft
C$89/mo HOA
What's special
Breathtaking harbour viewsBright and spaciousInviting open-concept designBeautiful hardwood flooringBreakfast barConvenient dining nookMain-floor laundry
- 6 days
- 27
- 0
Zillow last checked:
Listing updated:
Listed by:
JASON STEPHEN, Salesperson,
Royal LePage Atlantic Brokerage,
CHRIS OLIVER, Salesperson,
Royal LePage Atlantic
Source: New Brunswick Real Estate Board,MLS®#: NB147714
Facts & features
Interior
Bedrooms & bathrooms
- Bedrooms: 2
- Bathrooms: 2
- Full bathrooms: 2
Bedroom
- Level: Second
Other
- Level: Main
Other
- Level: Main
Other
- Level: Main
Other
- Level: Second
Foyer
- Level: Main
Kitchen
- Level: Main
Laundry
- Level: Main
Storage
- Level: Lower
Utility room
- Level: Lower
Heating
- Electric, Forced Air, Natural Gas
Cooling
- Electric, Heat Pump - Ductless, Gas
Appliances
- Laundry: Main Level
Features
- Ensuite, Single-Level Living
- Flooring: Tile
- Basement: Full,Unfinished
- Has fireplace: No
Interior area
- Total structure area: 1,164
- Total interior livable area: 1,164 sqft
- Finished area above ground: 1,164
Property
Parking
- Parking features: Parking Spaces, Paved, Private, Width - Double, Garage
- Garage spaces: 19.5
- Uncovered spaces: 2
- Details: Garage Size(19.5 X 19.1)
Accessibility
- Accessibility features: Single Storey Living, Wheelchair Accessible (Indoor)
Features
- Levels: Two
- Has view: Yes
- View description: City, Water, View: Harbour
- Has water view: Yes
- Water view: Water,View: Harbour
- Waterfront features: Other
Lot
- Size: 3,595 Square Feet
- Features: Cleared, Cul-De-Sac, Landscaped, Shopping Nearby, Under 0.5 Acres
Details
- Parcel number: 55182893
- Other equipment: Furnace, Heat Pump
Construction
Type & style
- Home type: SingleFamily
- Architectural style: Chalet,Townhouse
Materials
- Stone, Vinyl Siding
- Foundation: Concrete
- Roof: Asphalt
Utilities & green energy
- Sewer: Municipal
- Water: Municipal
Community & HOA
HOA
- Has HOA: Yes
- HOA fee: C$89 monthly
Location
- Region: Saint John
Financial & listing details
- Price per square foot: C$387/sqft
- Annual tax amount: C$6,097
- Date on market: 9/17/2026
- Ownership: Freehold
Price history
Price history is unavailable.
Public tax history
Tax history is unavailable.
Climate risks
Neighborhood: E2K
Nearby schools
GreatSchools rating
No schools nearby
We couldn't find any schools near this home.
- C$282,9002 bd1 ba965 sqft20 King George Ct #302, Saint John, NB E2K0H5For Sale

- C$998,000-- bd-- ba7.6k sqft260 Douglas Ave, Saint John, NB E2K1E6For Sale

- C$277,000-- bd-- ba3.2k sqft212 Douglas Ave, Saint John, NB E2K1E6For Sale
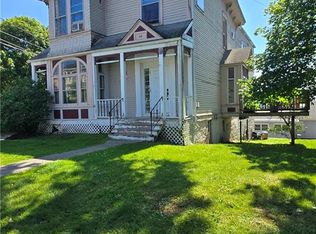
- C$1,000,000-- bd-- ba6.5k sqft4 Douglas Ave #2, Saint John, NB E2K1E4For Sale

Similar homes
- C$399,9002 bd2 ba1.5k sqft139 King St E, Saint John, NB E2L 1G8For Sale
 MLS ID #NB147165, RONALDA HIGGINS, Salesperson, RE/MAX Professionals Brokerage. New Brunswick Real Estate Board
 - C$399,9002 bd2 ba1.4k sqft155 Victoria Rd, Saint John, NB E2M 6W5For Sale
 MLS ID #NB148211, SHAWN TUCKER, Salesperson, eXp Realty Brokerage. New Brunswick Real Estate Board
 - C$439,0005 bd2 ba1.2k sqft754 Sand Cove Rd, Saint John, NB E2M 3E1For Sale
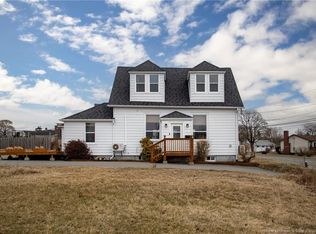 MLS ID #NB137182, DAVIS SCHRYER, Salesperson, RE/MAX Professionals Brokerage. New Brunswick Real Estate Board
 - C$439,9003 bd1 ba1k sqft31 River St, Grand Bay Westfield, NB E5K 2J1For Sale
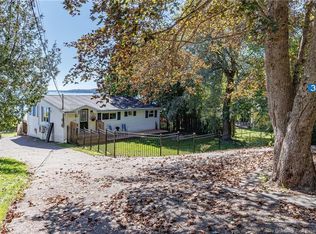 MLS ID #NB147766, DALE MOORE, Salesperson, RE/MAX Professionals Brokerage. New Brunswick Real Estate Board
