Welcome to this beautifully designed split-level bungalow, featuring large windows throughout that fill the home with natural light and an impressive above-grade ICF basement. The main floor offers a bright, inviting layout with an eat-in kitchen featuring a center-island with an overhang for seating, along with a dedicated dining area and patio doors leading to a 16' x 9' covered private deck. Enjoy your morning coffee or unwind in the evening while taking in the peaceful, forested surroundings. The spacious living room features a large window and rough-in for a heat pump. An impressive 12-foot-high entrance with electronic entry creates a welcoming first impression. The main level offers two bedrooms, including a generous primary bedroom complete with a three-piece en-suite and walk-in closet. The second bedroom could also make an ideal home office. A separate four-piece main bathroom and convenient main-floor laundry complete this level. The finished entrance leads to a partially finished basement, offering incredible potential for additional living space. Already framed, insulated and partially drywalled, this level features two large bedrooms with above-grade windows and generous closets, a rough-in for a proposed four-piece bathroom, and a spacious recreation room ready to accommodate your family's needs. The large utility room offers plenty of flexibility, with room for a workshop or additional laundry facilities. HST Rebates to be assigned back to vendor. Country living, conveniently minutes from Hwy 7!!
For sale
C$479,000
140 Highland Rd, Grand Bay Westfield, NB E5K 1H8
2beds
1,224sqft
SingleFamily
Built in ----
8,546 Square Feet Lot
$-- Zestimate®
C$391/sqft
C$-- HOA
What's special
Impressive above-grade icf basementBright inviting layoutDedicated dining areaPeaceful forested surroundingsSeparate four-piece main bathroomConvenient main-floor laundrySpacious recreation room
- 17 hours
- 2
- 0
Zillow last checked:
Listing updated:
Listed by:
TAMMY GOULD, Salesperson,
eXp Realty Brokerage
Source: New Brunswick Real Estate Board,MLS®#: NB150599
Facts & features
Interior
Bedrooms & bathrooms
- Bedrooms: 2
- Bathrooms: 2
- Full bathrooms: 2
Bedroom
- Level: Main
Other
- Level: Main
Other
- Level: Main
Other
- Level: Main
Living room
- Level: Main
Heating
- Air Exchanger, Baseboard, Electric
Cooling
- Air Exchanger, Electric
Appliances
- Laundry: Main Level
Features
- Ensuite
- Flooring: Vinyl
- Basement: Full,Partially Finished
- Has fireplace: No
Interior area
- Total structure area: 1,224
- Total interior livable area: 1,224 sqft
- Finished area above ground: 1,224
Property
Parking
- Parking features: Gravel, No Garage
- Has uncovered spaces: Yes
Features
- Levels: One
Lot
- Size: 8,546 Square Feet
- Features: Churches, Fishing, On Golf Course, Recreation Nearby, School(s) Nearby, Shopping Nearby, Under 0.5 Acres
Details
- Parcel number: 30349765
- Other equipment: No Rental Equipment, Radon Mit Roughed In
Construction
Type & style
- Home type: SingleFamily
- Architectural style: Bungalow-Raised,Split Level
Materials
- Vinyl Siding
- Foundation: ICF
- Roof: Asphalt
Details
- Warranty included: Yes
Utilities & green energy
- Sewer: Municipal
- Water: Drilled
Community & HOA
Location
- Region: Grand Bay Westfield
Financial & listing details
- Price per square foot: C$391/sqft
- Annual tax amount: C$780
- Date on market: 11/3/2026
- Exclusions: Landscaping, Appliances, Heat Pump
- Ownership: Freehold
Price history
Price history is unavailable.
Public tax history
Tax history is unavailable.
Climate risks
Neighborhood: E5K
Nearby schools
GreatSchools rating
No schools nearby
We couldn't find any schools near this home.
- C$1,8751 bd1 ba635 sqft227 River Valley Dr #H, Grand Bay Westfield, NB E5K1A5For Rent
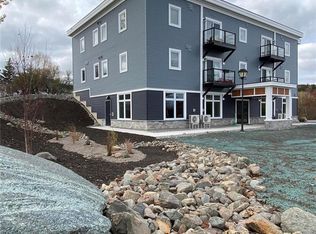
- C$2,1152 bd1 ba948 sqft227 River Valley Dr #C, Grand Bay Westfield, NB E5K1A5For Rent
- C$239,0000.43 acres198 River Valley Dr, Grand Bay Westfield, NB E5K1A4Lot/Land
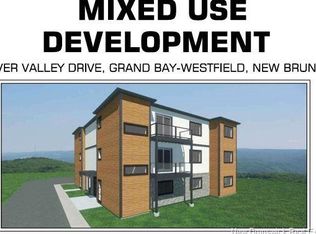
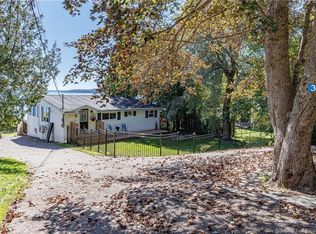
- C$399,9003 bd1 ba1k sqft31 River St, Grand Bay Westfield, NB E5K2J1For Sale
Similar homes
- C$399,9003 bd1 ba1k sqft31 River St, Grand Bay Westfield, NB E5K 2J1For SaleMLS ID #NB147766, DALE MOORE, Salesperson, RE/MAX Professionals Brokerage. New Brunswick Real Estate Board
- C$449,9994 bd2 ba1.4k sqft21 Bedell Ave, Saint John, NB E2K 2C1For Sale
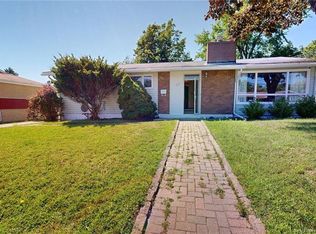 MLS ID #NB145695, SHABAHAT SHAKEEL, Salesperson, eXp Realty Brokerage. New Brunswick Real Estate Board
- C$450,0002 bd2 ba1.1k sqft16 Clipper Pass, Saint John, NB E2K 0A9For Sale
 MLS ID #NB147714, JASON STEPHEN, Salesperson, Royal LePage Atlantic Brokerage. New Brunswick Real Estate Board
- C$439,0005 bd2 ba1.2k sqft754 Sand Cove Rd, Saint John, NB E2M 3E1For Sale
 MLS ID #NB137182, DAVIS SCHRYER, Salesperson, RE/MAX Professionals Brokerage. New Brunswick Real Estate Board
