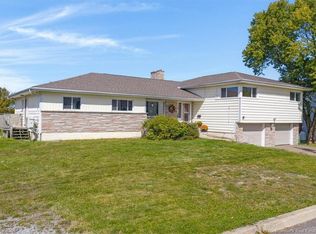
Welcome to 677 Fundy Drive, where extensive renovations meet spectacular Bay of Fundy views. From cruise ships arriving at the Saint John waterfront to fireworks lighting up the skyline, this home offers a backdrop you’ll appreciate year-round. The wrap-around covered porch is the perfect place to enjoy your morning coffee, unwind in the evening, or take in the changing scenery. Inside, a new kitchen, updated bathroom, new flooring, stainless steel appliances, and fresh paint create a bright, welcoming space that’s ready for you to move in and enjoy. Numerous additional improvements and heat pumps add to the home’s comfort and appeal. Within walking distance of the new school and nearby parks, this property pairs everyday convenience with a remarkable setting. An extra lot offers added privacy and space, along with potential for future development, subject to applicable approvals. Beautifully updated and offering a view that sets it apart, 677 Fundy Drive is a home you’ll want to experience in person. Call your favorite REALTOR® today for full details; you won't be disappointed. The vendor is a licensed Real Estate Salesperson in the province of New Brunswick.
For sale
C$379,000
677 Fundy Dr, Saint John, NB E2M 2S6
3beds
1,440sqft
SingleFamily
Built in ----
8,712 Square Feet Lot
$-- Zestimate®
C$263/sqft
C$-- HOA
What's special
Wrap-around covered porchNew kitchenUpdated bathroomNew flooringStainless steel appliancesFresh paintHeat pumps
- 18 days
- 100
- 13
Zillow last checked:
Listing updated:
Listed by:
STEFAN CORMIER, Salesperson,
RE/MAX Professionals Brokerage
Source: New Brunswick Real Estate Board,MLS®#: NB149104
Facts & features
Interior
Bedrooms & bathrooms
- Bedrooms: 3
- Bathrooms: 2
- Full bathrooms: 1
- 1/2 bathrooms: 1
Bedroom
- Level: Second
Bedroom
- Level: Second
Other
- Level: Main
Other
- Level: Second
Other
- Level: Second
Other
- Level: Main
Dining room
- Level: Main
Foyer
- Level: Main
Kitchen
- Level: Main
Living room
- Level: Main
Mud room
- Level: Main
Walk in closet
- Level: Second
Heating
- Baseboard, Electric
Cooling
- Electric, Heat Pump - Ductless
Appliances
- Included: Built-In Appliances
- Laundry: Main Level
Features
- Flooring: Ceramic Tile, Laminate
- Basement: Unfinished,Walk-Out Access
- Has fireplace: No
Interior area
- Total structure area: 1,440
- Total interior livable area: 1,440 sqft
- Finished area above ground: 1,440
Video & virtual tour
Property
Parking
- Parking features: Gravel, No Garage
- Has uncovered spaces: Yes
Features
- Has view: Yes
- View description: Water, View: Harbour, Ocean
- Has water view: Yes
- Water view: Water,View: Harbour,Ocean
- Waterfront features: Ocean
Lot
- Size: 8,712 Square Feet
- Features: Hilltop, Landscaped, Hilltop, Under 0.5 Acres
Details
- Parcel number: 00386391 & 55019764
Construction
Type & style
- Home type: SingleFamily
Materials
- Vinyl Siding
- Foundation: Concrete
- Roof: Asphalt
Utilities & green energy
- Sewer: Municipal
- Water: Municipal
Community & HOA
Location
- Region: Saint John
Financial & listing details
- Price per square foot: C$263/sqft
- Annual tax amount: C$3,174
- Date on market: 10/6/2026
- Ownership: Freehold
Price history
Price history is unavailable.
Public tax history
Tax history is unavailable.
Climate risks
Neighborhood: E2M
Nearby schools
GreatSchools rating
No schools nearby
We couldn't find any schools near this home.
Similar homes
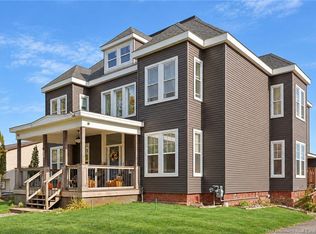
- C$369,9004 bd2 ba2k sqft470 Young St, Saint John, NB E2M 2V3For Sale
 MLS ID #NB149060, STACEY MCLELLAN, Salesperson, eXp Realty Brokerage. New Brunswick Real Estate Board
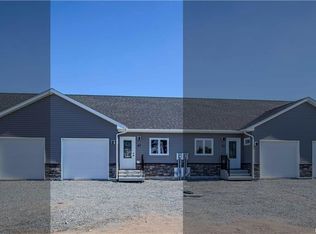
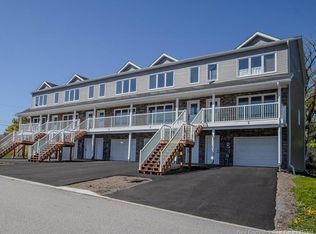
- C$379,9002 bd2 ba1.5k sqft4 Rockingstone Dr, Saint John, NB E2M 0B5For Sale
 MLS ID #NB147816, MARCUS POWER, Salesperson, RE/MAX Professionals Brokerage. New Brunswick Real Estate Board
- C$379,9002 bd2 ba1.5k sqft6 Rockingstone Dr, Saint John, NB E2M 0B5For Sale
 MLS ID #NB147833, MARCUS POWER, Salesperson, RE/MAX Professionals Brokerage. New Brunswick Real Estate Board
- C$399,9003 bd3 ba1.8k sqft1018 Dever Rd, Saint John, NB E2M 4J3For Sale
 MLS ID #NB149599, MARCUS POWER, Salesperson, RE/MAX Professionals Brokerage. New Brunswick Real Estate Board
