Welcome to 70 Roberts Lane, where comfort, privacy, and an unbeatable Quispamsis location come together! Situated on a beautiful, mature corner lot, this well-maintained three-bedroom home offers the space and flexibility you've been looking for, complete with a detached garage and plenty of room for your vehicles, recreational toys, and outdoor enjoyment. Step inside and discover a warm, inviting home with a thoughtfully designed layout. The bright and spacious living room features a ductless heat pump for year-round comfort, while the open-concept kitchen and dining area offer the perfect setting for family dinners and entertaining. Down the hall, you'll find three generously sized bedrooms and a full bathroom. The lower level is an incredible bonus, featuring a large family room, ample storage, and versatile space with endless possibilities, whether you're dreaming of a home office, games room, or the ultimate family hangout. Numerous updates over the years, including a durable metal roof, kitchen improvements, flooring, and more, add to the home's appeal. Outside, enjoy the privacy of your mature yard with room to relax, entertain, and make lasting memories. And the location? It's hard to beat! Just minutes from the Qplex, beautiful Kennebecasis River, excellent schools, parks, and all the amenities Quispamsis has to offer. A fantastic property offering the perfect combination of location, lifestyle, and room to grow. Don't miss your opportunity to make 70 Roberts Lane your next home.
For sale
C$399,900
70 Roberts Ln, Quispamsis, NB E2E 1B4
4beds
2,080sqft
SingleFamily
Built in ----
0.34 Acres Lot
$-- Zestimate®
C$192/sqft
C$-- HOA
What's special
Beautiful mature corner lotDetached garageWarm inviting homeThree generously sized bedroomsLarge family roomAmple storageDurable metal roof
- 1 day
- 9
- 2
Zillow last checked:
Listing updated:
Listed by:
STEFAN CORMIER, Salesperson,
RE/MAX Professionals Brokerage
Source: New Brunswick Real Estate Board,MLS®#: NB149868
Facts & features
Interior
Bedrooms & bathrooms
- Bedrooms: 4
- Bathrooms: 2
- Full bathrooms: 1
- 1/2 bathrooms: 1
Bedroom
- Level: Main
Bedroom
- Level: Main
Bedroom
- Level: Main
Bedroom
- Level: Lower
Bathroom
- Level: Main
Bathroom
- Level: Lower
Other
- Level: Main
Bonus room
- Level: Lower
Family room
- Level: Lower
Laundry
- Level: Lower
Living room
- Level: Main
Storage
- Level: Lower
Heating
- Baseboard, Electric
Cooling
- Electric, Heat Pump - Ductless
Appliances
- Included: Built-In Appliances
Features
- Flooring: Concrete, Laminate
- Basement: Full,Partially Finished
- Has fireplace: No
Interior area
- Total structure area: 2,080
- Total interior livable area: 2,080 sqft
- Finished area above ground: 1,040
Video & virtual tour
Property
Parking
- Parking features: Concrete, Gravel, No Garage
- Has uncovered spaces: Yes
Features
- Levels: One
Lot
- Size: 0.34 Acres
- Features: Under 0.5 Acres
Details
- Parcel number: 30027080
- Other equipment: Heat Pump
Construction
Type & style
- Home type: SingleFamily
- Architectural style: Bungalow-Raised
Materials
- Vinyl Siding
- Foundation: Concrete
- Roof: Metal
Utilities & green energy
- Sewer: Municipal
- Water: Drilled, Well
Community & HOA
Location
- Region: Quispamsis
Financial & listing details
- Price per square foot: C$192/sqft
- Annual tax amount: C$3,296
- Date on market: 10/19/2026
- Ownership: Freehold
Price history
Price history is unavailable.
Public tax history
Tax history is unavailable.
Climate risks
Neighborhood: E2E
Nearby schools
GreatSchools rating
No schools nearby
We couldn't find any schools near this home.

Similar homes
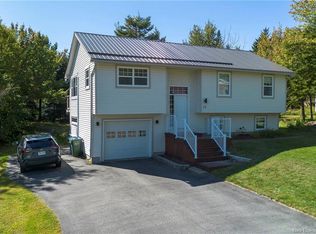
- C$389,0004 bd2 ba1.8k sqft130 Hillcrest Rd, Saint John, NB E2N 1T3For Sale
 MLS ID #NB148933, LIZ SPRAGG, Salesperson, Real Broker Brokerage. New Brunswick Real Estate Board
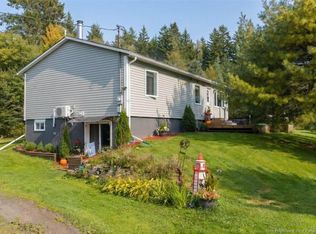
- C$479,9004 bd3 ba2.3k sqft16 Braun Cres, Quispamsis, NB E2E 1A6For Sale
 MLS ID #NB146462, JEN RYAN, Salesperson, Keller Williams Capital Realty Brokerage. New Brunswick Real Estate Board
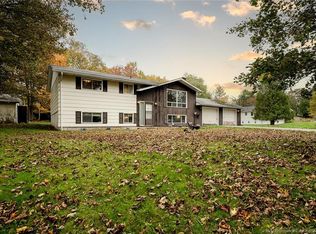
- C$329,0005 bd2 ba1.7k sqft118 Myles Ave, Quispamsis, NB E2E 1G1For Sale
 MLS ID #NB149524, Mackenzie Gallant, Salesperson, eXp Realty Brokerage. New Brunswick Real Estate Board
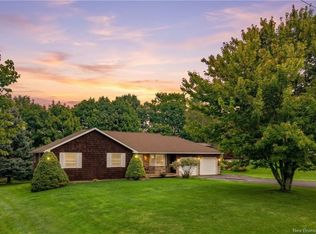
- C$475,0004 bd3 ba3k sqft17 Lionel Dr, Quispamsis, NB E2E 1K3For Sale
 MLS ID #NB147379, ALEX CORMIER, Salesperson, RE/MAX Professionals Brokerage. New Brunswick Real Estate Board
