Imagine starting your day with beautiful Saint John River views and ending it with breathtaking sunsets from your own kitchen or spacious deck! This beautifully renovated, three-bedroom, three-level home blends modern style, comfortable living, and exceptional outdoor space in a setting you’ll love coming home to. Step inside to a bright, inviting interior featuring fresh paint, new flooring, updated lighting, and a stunning new kitchen that opens seamlessly into the living area. Large windows fill the space with natural light, while the spectacular river views create a beautiful backdrop for everyday living and entertaining. Patio doors lead to a generous deck, perfect for morning coffee, summer barbecues, and relaxing evenings overlooking the scenery. Upstairs, you’ll find three bedrooms, including a spacious primary bedroom with a walk-in closet and convenient private access to the bathroom. The finished lower level offers a generous family room with flexible space for movie nights, a home gym, office, or playroom, plus a dedicated laundry area and walkout access to the backyard. Or if you need a 4th Bedroom ,there’s potential to create an additional bedroom on this level. Enjoy even more value with a heat pump installed in 2024, detached single-car garage, greenhouse, two separate driveways, and a large corner lot offering plenty of room for gardening, outdoor activities, and entertaining. Conveniently located just minutes from Grand Bay-Westfield amenities, including Foodland, Irving, and Pizza Delight, with easy highway access, this property offers the perfect blend of modern updates, scenic views, and everyday convenience. Beautifully updated, move-in ready, and offering room to grow—this is one you’ll want to see in person! Book your private viewing today and discover where your next chapter begins.
For sale
C$399,900
235 Highfield Ave, Saint John, NB E2M 6V4
3beds
1,998sqft
SingleFamily
Built in ----
1,450 Square Feet Lot
$-- Zestimate®
C$200/sqft
C$-- HOA
What's special
Saint john river viewsBeautifully renovatedModern styleComfortable livingExceptional outdoor spaceBright inviting interiorFresh paint
- 1 day
- 27
- 1
Zillow last checked:
Listing updated:
Listed by:
Wendy Stevens, Salesperson 230057187,
eXp Realty Brokerage
Source: New Brunswick Real Estate Board,MLS®#: NB149767
Facts & features
Interior
Bedrooms & bathrooms
- Bedrooms: 3
- Bathrooms: 1
- Full bathrooms: 1
Bedroom
- Level: Third
Bedroom
- Level: Third
Other
- Level: Third
Other
- Level: Third
Dining room
- Level: Main
Foyer
- Level: Main
Kitchen
- Level: Main
Laundry
- Level: Lower
Living room
- Level: Main
Rec room
- Level: Lower
Utility room
- Level: Lower
Walk in closet
- Level: Third
Heating
- Baseboard, Electric, Heat Pump
Cooling
- Ductless, Electric, Heat Pump
Appliances
- Laundry: Inside
Features
- Flooring: Carpet, Cushion/Tile/Lino, Laminate
- Basement: Finished,Walk-Out Access
- Has fireplace: No
Interior area
- Total structure area: 1,998
- Total interior livable area: 1,998 sqft
- Finished area above ground: 1,464
Video & virtual tour
Property
Parking
- Total spaces: 2
- Parking features: Gravel, Parking Spaces, Width - Double, Other, Garage
- Has garage: Yes
- Uncovered spaces: 2
Features
- Levels: Tri-Level
- Has view: Yes
- View description: River
- Has water view: Yes
- Water view: River
- Waterfront features: River
Lot
- Size: 1,450 Square Feet
- Features: Corner Lot, Landscaped, Treed, Wooded, Churches, Fishing, On Golf Course, Marina, Near Public Transit, Recreation Nearby, School(s) Nearby, Shopping Nearby, Under 0.5 Acres
Details
- Parcel number: 55115943
- Other equipment: Heat Pump
Construction
Type & style
- Home type: SingleFamily
- Architectural style: Side Split
Materials
- Vinyl Siding, Wood Siding
- Foundation: Concrete
- Roof: Asphalt
Utilities & green energy
- Sewer: Septic Tank
- Water: Well
Community & HOA
Location
- Region: Saint John
Financial & listing details
- Price per square foot: C$200/sqft
- Annual tax amount: C$4,450
- Date on market: 10/19/2026
- Ownership: Freehold
Price history
Price history is unavailable.
Public tax history
Tax history is unavailable.
Climate risks
Neighborhood: E2M
Nearby schools
GreatSchools rating
No schools nearby
We couldn't find any schools near this home.

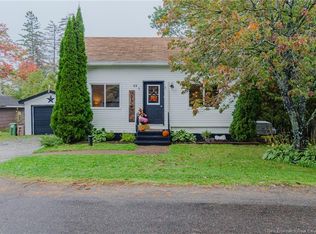
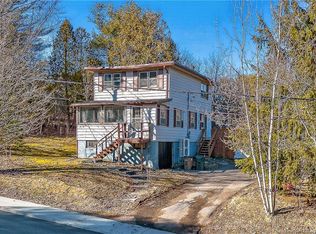
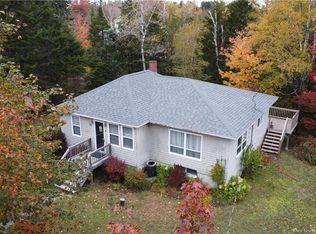
Similar homes
- C$399,9003 bd3 ba1.8k sqft1018 Dever Rd, Saint John, NB E2M 4J3For Sale
 MLS ID #NB149599, MARCUS POWER, Salesperson, RE/MAX Professionals Brokerage. New Brunswick Real Estate Board
- C$399,9003 bd1 ba1k sqft31 River St, Grand Bay Westfield, NB E5K 2J1For Sale
 MLS ID #NB147766, DALE MOORE, Salesperson, RE/MAX Professionals Brokerage. New Brunswick Real Estate Board
- C$389,0004 bd2 ba1.8k sqft130 Hillcrest Rd, Saint John, NB E2N 1T3For Sale
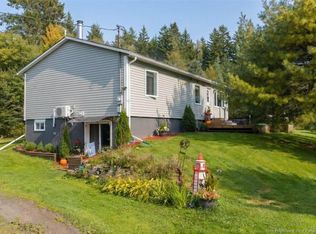 MLS ID #NB148933, LIZ SPRAGG, Salesperson, Real Broker Brokerage. New Brunswick Real Estate Board
- C$379,0004 bd2 ba2.5k sqft49 Fox Hill Rd, Saint John, NB E2M 7M5For Sale
 MLS ID #NB147677, KENNY KHAN, Salesperson, Royal LePage Atlantic Brokerage. New Brunswick Real Estate Board
