Still available! Enjoy spectacular water views and breathtaking sunrises from this beautifully updated home in one of Grand Bay-Westfield's most desirable locations. Step inside to a welcoming foyer that opens into a bright, open-concept living, dining, and fully renovated kitchen. Soaring 10-foot ceilings create an impressive sense of space, while the kitchen is perfectly positioned to take in the stunning water views. The spacious primary suite features a newly added ensuite and walk-in closet, creating a comfortable private retreat. A second bedroom and a full bathroom complete the main level, making this an ideal home for convenient one-level living. You'll also appreciate the abundant storage, an attached garage with a dedicated man cave or workshop, and an unfinished walkout basement that's ready for your vision. Complete with its own garage and separate walkout entrance, the lower level offers endless possibilities for additional living space, a home gym, workshop, hobby area, or potential in-law suite (subject to any required approvals). As an added bonus, an additional lot on Elsie is included, providing extra space, privacy, and future potential. Additional highlights include a brand-new roof installed last year, new windows and large deck to take in those amazing water views and enjoy the Tuesday night yacht races. With stunning water views, quality updates, and incredible potential to expand, this is a rare opportunity to own a truly special property in a prime Grand Bay-Westfield location.
For sale
C$399,000
150 River Valley Dr, Grand Bay Westfield, NB E5K 1A4
2beds
1,600sqft
SingleFamily
Built in ----
1.07 Acres Lot
$-- Zestimate®
C$249/sqft
C$-- HOA
What's special
Spectacular water viewsBreathtaking sunrisesWelcoming foyerSpacious primary suiteNewly added ensuiteWalk-in closetAbundant storage
- 23 days
- 82
- 3
Zillow last checked:
Listing updated:
Listed by:
STEPHANIE WILKINS, Salesperson,
RE/MAX Professionals Brokerage,
BILL FAIRBAIRN, Salesperson 220052311,
RE/MAX Professionals
Source: New Brunswick Real Estate Board,MLS®#: NB145361
Facts & features
Interior
Bedrooms & bathrooms
- Bedrooms: 2
- Bathrooms: 2
- Full bathrooms: 2
Bedroom
- Level: Main
Bathroom
- Level: Main
Other
- Level: Main
Other
- Level: Main
Other
- Level: Main
Foyer
- Level: Main
Living room
- Level: Main
Office
- Level: Main
Walk in closet
- Level: Main
Heating
- Baseboard, Electric
Cooling
- Electric, Heat Pump - Ductless
Appliances
- Included: Water Heater, Water Softener Rented
Features
- Flooring: Tile, Vinyl
- Basement: Partial/Combo,Unfinished,Walk-Out Access
- Has fireplace: No
Interior area
- Total structure area: 1,600
- Total interior livable area: 1,600 sqft
- Finished area above ground: 1,600
Video & virtual tour
Property
Parking
- Parking features: Asphalt, Circular Driveway, Gravel, Parking Spaces, Garage
- Garage spaces: 10
- Has uncovered spaces: Yes
- Details: Garage Size(10 X 26'9 X 2)
Accessibility
- Accessibility features: Single Storey Living
Features
- Levels: Two
- Has view: Yes
- View description: River
- Has water view: Yes
- Water view: River
- Waterfront features: River
- Body of water: Saint John River
Lot
- Size: 1.07 Acres
- Features: Corner Lot, Partially Landscaped, Treed, 0.5 -0.99 Acres
Details
- Parcel number: 00219246
- Other equipment: Heat Pump
Construction
Type & style
- Home type: SingleFamily
- Architectural style: Bungalow-Ranch
Materials
- Stucco
- Foundation: Concrete
- Roof: Asphalt
Utilities & green energy
- Sewer: Municipal
- Water: Drilled, Well
Community & HOA
Location
- Region: Grand Bay Westfield
Financial & listing details
- Price per square foot: C$249/sqft
- Annual tax amount: C$4,907
- Date on market: 8/5/2026
- Ownership: Freehold
Price history
Price history is unavailable.
Public tax history
Tax history is unavailable.
Climate risks
Neighborhood: E5K
Nearby schools
GreatSchools rating
No schools nearby
We couldn't find any schools near this home.
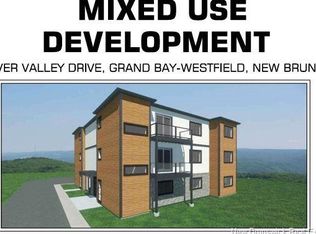
- C$239,0000.43 acres198 River Valley Dr, Grand Bay Westfield, NB E5K1A4Lot/Land
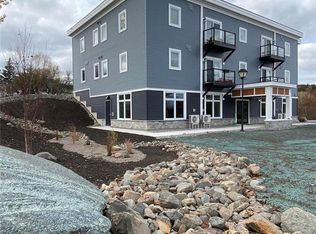
- C$2,3502 bd1 ba918 sqft227 River Valley Dr, Grand Bay Westfield, NB E5K1A5For Rent
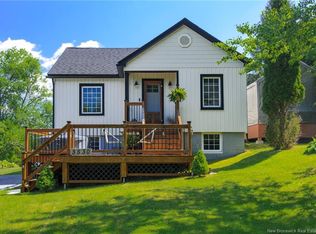
- C$349,9003 bd2 ba1.5k sqft3530 Westfield Rd, Saint John, NB E2M7C7For Sale
- C$64,9008,449 sqft128 Highland Rd, Grand Bay Westfield, NB E5K1H6Lot/Land

Similar homes
- C$389,9005 bd1 ba1.9k sqft4 Hoyt St, Grand Bay Westfield, NB E5K 2Y2For Sale
 MLS ID #NB145179, Wendy Stevens, Salesperson, eXp Realty Brokerage. New Brunswick Real Estate Board
 - C$439,9003 bd2 ba2.2k sqft125 Inglewood Dr, Grand Bay Westfield, NB E5K 2E4For Sale
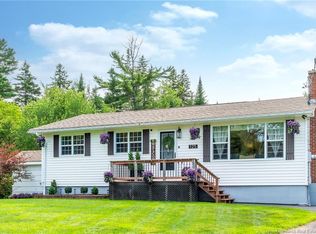 MLS ID #NB146006, PETER COUGHLAN, Salesperson, Royal LePage Atlantic Brokerage. New Brunswick Real Estate Board
 - C$249,0003 bd3 ba2.2k sqft37 Woolastook Dr, Grand Bay Westfield, NB E5K 1R4For Sale
 MLS ID #NB146495, DANIEL LUNN, Salesperson, Royal LePage Select Realty Brokerage. New Brunswick Real Estate Board
 - C$234,9003 bd2 ba1.4k sqft225 Woolastook Dr, Grand Bay Westfield, NB E5K 1S7For Sale
 MLS ID #NB146743, Victoria Muir, Salesperson, The Right Choice Realty Brokerage. New Brunswick Real Estate Board
