Welcome to 16 Braun Crescent, a beautifully maintained four-bedroom, 2.5-bath family home in one of Quispamsis’ most desirable neighbourhoods, close to excellent public and private schools, walking trails and amenities. Lovingly cared for by the same owners for 38 years, this warm and inviting two-storey features a traditional layout with a spacious living room, large dining room, updated kitchen with quartz countertops and modern cabinets, bamboo flooring, two propane fireplaces and an additional main-level family room. Upstairs, all four bedrooms are conveniently together, including a generous primary suite with water views, ensuite and walk-in closet. Two heat pumps and a finished basement provide added comfort and living space. Outside, enjoy a large deck, above-ground pool, fenced backyard, beautiful landscaping, paved driveway, attached two-car garage and additional carport. Exceptionally well cared for, move-in ready and located in a superb family neighbourhood, this is a home that truly feels good the moment you walk through the door.
For sale
C$479,900
16 Braun Cres, Quispamsis, NB E2E 1A6
4beds
2,390sqft
SingleFamily
Built in 1977
0.42 Acres Lot
$-- Zestimate®
C$201/sqft
C$-- HOA
What's special
Warm and inviting two-storeyTraditional layoutLarge dining roomBamboo flooringTwo propane fireplacesMain-level family roomWalk-in closet
- 47 days
- 25
- 7
Zillow last checked:
Listing updated:
Listed by:
JEN RYAN, Salesperson 230024305,
Keller Williams Capital Realty Brokerage
Source: New Brunswick Real Estate Board,MLS®#: NB146462
Facts & features
Interior
Bedrooms & bathrooms
- Bedrooms: 4
- Bathrooms: 3
- Full bathrooms: 2
- 1/2 bathrooms: 1
Bedroom
- Level: Second
Bedroom
- Level: Second
Bedroom
- Level: Second
Other
- Level: Second
Dining room
- Level: Main
Family room
- Level: Main
Kitchen
- Level: Main
Living room
- Level: Main
Walk in closet
- Level: Second
Heating
- Baseboard, Electric, Fireplace-Gas, Heat Pump
Cooling
- Electric, Heat Pump, Heat Pump - Ductless
Features
- Flooring: Carpet, Tile
- Basement: Finished
- Has fireplace: Yes
Interior area
- Total structure area: 2,390
- Total interior livable area: 2,390 sqft
- Finished area above ground: 1,710
Property
Parking
- Parking features: Paved, Width - Double, Garage
- Garage spaces: 19
- Uncovered spaces: 2
- Details: Garage Size(19'11x19'2 And 23'4x11'8)
Features
- Has view: Yes
- View description: Water
- Has water view: Yes
- Water view: Water
- Waterfront features: River
Lot
- Size: 0.42 Acres
- Features: Under 0.5 Acres
Details
- Parcel number: 30349542
- Other equipment: Fuel Tank(s)
Construction
Type & style
- Home type: SingleFamily
Materials
- Vinyl Siding
- Foundation: Concrete
- Roof: Asphalt,Metal
Condition
- Year built: 1977
Utilities & green energy
- Sewer: Municipal
- Water: Drilled, Well
Community & HOA
Location
- Region: Quispamsis
Financial & listing details
- Price per square foot: C$201/sqft
- Annual tax amount: C$4,629
- Date on market: 8/25/2026
- Ownership: Freehold
Price history
Price history is unavailable.
Public tax history
Tax history is unavailable.
Climate risks
Neighborhood: E2E
Nearby schools
GreatSchools rating
No schools nearby
We couldn't find any schools near this home.


Similar homes
- C$499,9994 bd3 ba3k sqft17 Lionel Dr, Quispamsis, NB E2E 1K3For Sale
 MLS ID #NB147379, ALEX CORMIER, Salesperson, RE/MAX Professionals Brokerage. New Brunswick Real Estate Board
 - C$399,9006 bd2 ba3.5k sqft108 Robin Hood Ln, Quispamsis, NB E2E 1E8For Sale
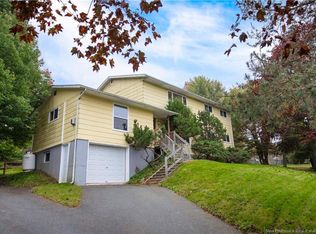 MLS ID #NB147618, JEFF KITCHEN, Salesperson, RE/MAX Professionals Brokerage. New Brunswick Real Estate Board
 - C$515,0005 bd2 ba2.7k sqft10 Eydie Dr, Rothesay, NB E2E 4Z2For Sale
 MLS ID #NB140969, Ben Vienneau, Salesperson, Royal LePage Atlantic Brokerage. New Brunswick Real Estate Board
 - C$415,0004 bd2 ba2k sqft16 Brook St, Quispamsis, NB E2G 1P3For Sale
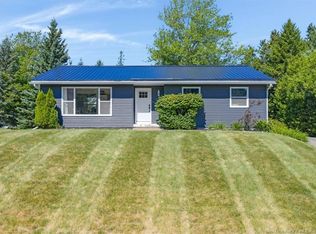 MLS ID #NB146750, Lindsay Mackenzie, Salesperson, Keller Williams Capital Realty Brokerage. New Brunswick Real Estate Board
