Just Finished and Now Available for Viewing! This brand new home has just been completed in September 2026. Discover a home designed for today’s modern families and professionals where comfort meets sophistication. These two-story homes with full basements combine space, style, and functionality, giving you the freedom to live fully. With over 1,600 sq. ft. of finished space and soaring 9 ft ceilings, every detail has been thoughtfully planned. The open-concept main floor is ideal for entertaining, complete with a private office for productivity. Upstairs, the primary suite features a walk-in closet and custom ensuite for your retreat, while carefully planned layouts create flow on the main level and privacy above. Take a virtual tour by clicking on the Multi Media tab. Interior Photos are staged with beautiful furniture and finishes. Key features include: 3 bedrooms, 2.5 bathrooms, custom kitchen and vanities, fully ducted heating and cooling system for year-round comfort, and enhanced insulation for efficiency. Enjoy an attached garage, front patio, private backyard deck, and convenient second-floor laundry. There is an HOA for maintenance free living for approximately $100.00/month. This includes lawn maintenance and snow plowing. Set in the heart of Rothesay, just off the renowned and scenic Gondola Point Road, this exceptional location offers walking trails, Dreamland Park, and the highly respected Fairvale Elementary School only steps away. Pre-selling now with the best pricing and opportunities to customize your home. A number of units are still not complete on the interior allowing an opportunity to customize finishes to your taste.
For sale
C$529,000
57 Kaitlyn St, Rothesay, NB E2E 0M6
3beds
1,608sqft
Single Family Residence
Built in 2025
4,000 Square Feet Lot
$-- Zestimate®
C$329/sqft
C$-- HOA
What's special
Private office for productivityCustom kitchen and vanitiesEnhanced insulation for efficiencyAttached garageFront patioPrivate backyard deck
- 406 days
- 18
- 0
Zillow last checked:
Listing updated:
Listed by:
Tammy Prince, Salesperson,
Keller Williams Capital Realty Brokerage
Source: New Brunswick Real Estate Board,MLS®#: NB126181
Facts & features
Interior
Bedrooms & bathrooms
- Bedrooms: 3
- Bathrooms: 3
- Full bathrooms: 2
- 1/2 bathrooms: 1
Bedroom
- Level: Second
Bedroom
- Level: Second
Other
- Level: Second
Other
- Level: Second
Other
- Level: Main
Dining room
- Level: Main
Other
- Level: Second
Kitchen
- Level: Main
Laundry
- Level: Second
Living room
- Level: Main
Office
- Level: Main
Walk in closet
- Level: Second
Heating
- Air Exchanger
Cooling
- Central Air, Air Exchanger, Heat Pump - Ducted
Appliances
- Laundry: Inside
Features
- Air Exchanger, Upgraded Insulation
- Flooring: Tile, Vinyl
- Basement: Full,Unfinished
- Has fireplace: No
Interior area
- Total structure area: 1,608
- Total interior livable area: 1,608 sqft
- Finished area above ground: 1,608
Video & virtual tour
Property
Parking
- Parking features: Asphalt, Garage
- Has garage: Yes
- Has uncovered spaces: Yes
- Details: Garage Size(Single)
Features
- Levels: 2 Storey
- Stories: 2
Lot
- Size: 4,000 Square Feet
- Features: Landscaped, Under 0.5 Acres
Details
- Parcel number: 30146708 (a portion of)
- Other equipment: Radon Mit Roughed In
Construction
Type & style
- Home type: SingleFamily
- Property subtype: Single Family Residence
Materials
- Vinyl Siding
- Foundation: Concrete
- Roof: Asphalt,Metal
Condition
- Year built: 2025
Details
- Warranty included: Yes
Utilities & green energy
- Sewer: Municipal
- Water: Municipal
Community & HOA
Location
- Region: Rothesay
Financial & listing details
- Price per square foot: C$329/sqft
- Date on market: 9/9/2025
- Ownership: Freehold
Price history
Price history is unavailable.
Public tax history
Tax history is unavailable.
Climate risks
Neighborhood: E2E
Nearby schools
GreatSchools rating
No schools nearby
We couldn't find any schools near this home.

Similar homes
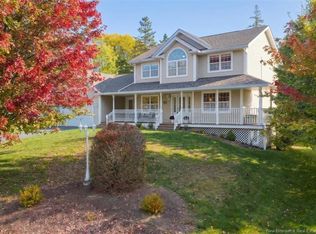
- C$519,9003 bd3 ba2k sqft8 Devonayer Ct, Rothesay, NB E2E 6E2For Sale
 MLS ID #NB145889, MARTHA LISTER, Salesperson, Keller Williams Capital Realty Brokerage. New Brunswick Real Estate Board
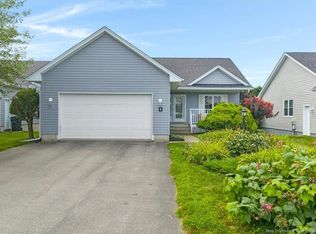
 - C$479,9004 bd3 ba2.3k sqft16 Braun Cres, Quispamsis, NB E2E 1A6For Sale
 MLS ID #NB146462, JEN RYAN, Salesperson, Keller Williams Capital Realty Brokerage. New Brunswick Real Estate Board
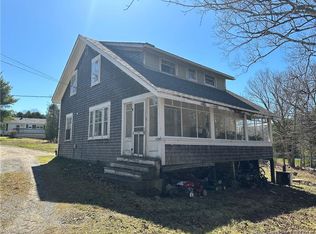
 - C$360,0003 bd1 ba1.4k sqft16 Clark Rd, Rothesay, NB E2E 2H1For Sale
 MLS ID #NB149004, TIM SOMERVILLE, Salesperson, Royal LePage Atlantic Brokerage. New Brunswick Real Estate Board
 - C$329,9003 bd2 ba2k sqft29 Milne St, Rothesay, NB E2E 1Y7For Sale
 MLS ID #NB148868, JAMIE OLIVE, Salesperson, Royal LePage Atlantic Brokerage. New Brunswick Real Estate Board
