Welcome to 13 Ball Park Road, this charming 3-bedroom, 1.5-bathroom home in the heart of Rothesay, where character and thoughtful updates come together on a private lot. The main level offers a comfortable layout with beautiful hardwood floors, a bright living room, dining area, and a spacious kitchen with plenty of cabinetry and a central island. A versatile additional room gives you the flexibility for a home office, playroom, dining nook, or whatever suits your needs. From the kitchen, step outside to the back deck and enjoy the privacy of the backyard. Upstairs, you’ll find three bedrooms and a beautifully updated full bathroom, complete with skylights that bring in plenty of natural light. The lower level provides additional storage and utility space, with potential for future use. Set on a quiet street in a desirable Rothesay location, this home offers a comfortable layout, plenty of character, and room to make it your own, all while being close to local amenities and schools.
For sale
C$389,000
13 Ball Park Ave, Rothesay, NB E2E 2C2
3beds
1,424sqft
SingleFamily
Built in 1892
0.98 Acres Lot
$-- Zestimate®
C$273/sqft
C$-- HOA
What's special
Private lotBeautiful hardwood floorsDining areaCentral islandVersatile additional roomBack deckPrivacy of the backyard
- 9 days
- 41
- 2
Zillow last checked:
Listing updated:
Listed by:
Alexa Kane, Salesperson,
Keller Williams Capital Realty Brokerage
Source: New Brunswick Real Estate Board,MLS®#: NB148121
Facts & features
Interior
Bedrooms & bathrooms
- Bedrooms: 3
- Bathrooms: 2
- Full bathrooms: 1
- 1/2 bathrooms: 1
Bedroom
- Level: Second
Bedroom
- Level: Second
Other
- Level: Main
Other
- Level: Second
Other
- Level: Second
Dining room
- Level: Main
Kitchen
- Level: Main
Living room
- Level: Main
Heating
- Forced Air, Heat Pump
Cooling
- Heat Pump
Features
- Flooring: Heated, Tile, Wood
- Basement: Unfinished
- Has fireplace: No
Interior area
- Total structure area: 1,424
- Total interior livable area: 1,424 sqft
- Finished area above ground: 1,424
Property
Parking
- Parking features: Asphalt, Gravel, No Garage
- Has uncovered spaces: Yes
Lot
- Size: 0.98 Acres
- Features: 0.5 -0.99 Acres
Details
- Parcel number: 00240721
- Other equipment: Heat Pump
Construction
Type & style
- Home type: SingleFamily
- Architectural style: Cape Cod
Materials
- Vinyl Siding
- Foundation: Concrete, Wood
- Roof: Asphalt
Condition
- Year built: 1892
Utilities & green energy
- Sewer: Municipal
- Water: Drilled
Community & HOA
Location
- Region: Rothesay
Financial & listing details
- Price per square foot: C$273/sqft
- Annual tax amount: C$2,041
- Date on market: 9/22/2026
- Ownership: Freehold
Price history
Price history is unavailable.
Public tax history
Tax history is unavailable.
Climate risks
Neighborhood: E2E
Nearby schools
GreatSchools rating
No schools nearby
We couldn't find any schools near this home.


Similar homes
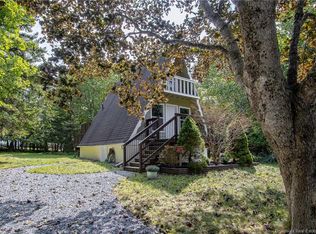
- C$399,0002 bd2 ba1.9k sqft15 Hazen Ave, Rothesay, NB E2H 1N9For Sale
 MLS ID #NB148394, GREG O'BRIEN, Salesperson, Royal LePage Select Realty Brokerage. New Brunswick Real Estate Board
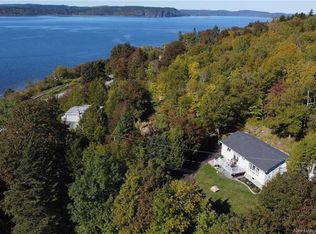
 - C$355,0003 bd2 ba2k sqft9 Milne St, Rothesay, NB E2E 1Y8For Sale
 MLS ID #NB147487, PRISCILLA BROWN, Salesperson, Real Broker Brokerage. New Brunswick Real Estate Board
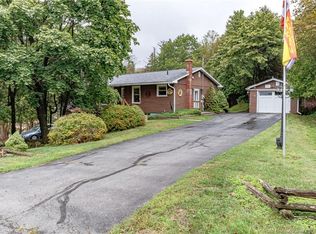
 - C$339,9003 bd2 ba1.6k sqft135 Vincent Rd, Quispamsis, NB E2E 1R1For Sale
 MLS ID #NB148097, LESLEY OLAND, Salesperson, RE/MAX Professionals Brokerage. New Brunswick Real Estate Board
 - C$369,9003 bd1 ba1.6k sqft5 Ashfield Dr, Quispamsis, NB E2G 1N9For Sale
 MLS ID #NB145898, ROB MACDONALD, Salesperson, RE/MAX Professionals Brokerage. New Brunswick Real Estate Board
