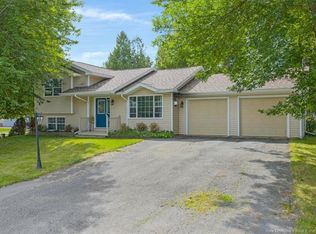
Space, versatility & exceptional potential await! You really have to see inside! Move in ready and waiting for the next family to enjoy is this charming, well-cared-for 3-bedroom bungalow featuring a fully finished lower level, oversized bonus room, walkout access, multiple garages, and seasonal water views! The bright main level offers a spacious living room with oversized windows showcasing the beautiful surroundings, plus a generous eat-in kitchen with ample cabinetry, counter space, dining area, and appliances. Three comfortable bedrooms and a full bath complete the main floor. Downstairs, the possibilities expand with a bright family room, oversized bonus room perfect for a home office, gym, games room or guest space, large laundry room with abundant storage, utility/storage room, and 3/4 bath. Walkout access to the garage adds convenience and potential for extended family or an in-law-style setup. Outside, enjoy a private backyard and new front deck—perfect for morning coffee or relaxing while taking in the seasonal water views. Two paved driveways, a built-in garage, plus a second garage/workshop provide incredible space for vehicles, hobbies and storage. Updated electrical panel and garage roof approximately 4 years old. Ideally located within walking distance to Fairvale Elementary and minutes from the QPlex, shopping, recreation and highway access. A rare combination of space, flexibility, location and potential—this one deserves to be at the top of your list! Book your viewing today!
For sale
C$389,900
9 Milne St, Rothesay, NB E2E 1Y8
3beds
2,200sqft
SingleFamily
Built in 1970
0.68 Acres Lot
$-- Zestimate®
C$177/sqft
C$-- HOA
What's special
Fully finished lower levelOversized bonus roomWalkout accessMultiple garagesSeasonal water viewsBright main levelThree comfortable bedrooms
- 9 days
- 80
- 3
Zillow last checked:
Listing updated:
Listed by:
PRISCILLA BROWN, Salesperson,
Real Broker Brokerage
Source: New Brunswick Real Estate Board,MLS®#: NB147487
Facts & features
Interior
Bedrooms & bathrooms
- Bedrooms: 3
- Bathrooms: 2
- Full bathrooms: 2
Bedroom
- Level: Main
Bedroom
- Level: Main
Other
- Level: Main
Other
- Level: Main
Other
- Level: Lower
Family room
- Level: Lower
Game room
- Level: Lower
Kitchen
- Level: Main
Laundry
- Level: Lower
Living room
- Level: Main
Mud room
- Level: Main
Utility room
- Level: Lower
Heating
- Baseboard, Hot Water, Oil
Appliances
- Included: Water Heater
Features
- Flooring: Ceramic Tile, Laminate
- Basement: Full,Finished
- Has fireplace: No
Interior area
- Total structure area: 2,200
- Total interior livable area: 2,200 sqft
- Finished area above ground: 1,100
Video & virtual tour
Property
Parking
- Parking features: Paved, Garage
- Garage spaces: 17.1
- Has uncovered spaces: Yes
- Details: Garage Size(17.10 X 23.5)
Features
- Levels: Two
- Has view: Yes
- View description: River
- Has water view: Yes
- Water view: River
- Waterfront features: River
- Body of water: Kennebecasis River
Lot
- Size: 0.68 Acres
- Features: Partially Landscaped, Sloping/Terrace, Wooded, 0.5 -0.99 Acres
Details
- Parcel number: 000246967
Construction
Type & style
- Home type: SingleFamily
- Architectural style: Bungalow
Materials
- Wood Siding
- Foundation: Concrete
- Roof: Asphalt
Condition
- Year built: 1970
Utilities & green energy
- Sewer: Municipal
- Water: Drilled, Well
Community & HOA
Location
- Region: Rothesay
Financial & listing details
- Price per square foot: C$177/sqft
- Annual tax amount: C$3,017
- Date on market: 9/9/2026
- Ownership: Freehold
Price history
Price history is unavailable.
Public tax history
Tax history is unavailable.
Climate risks
Neighborhood: E2E
Nearby schools
GreatSchools rating
No schools nearby
We couldn't find any schools near this home.


Similar homes
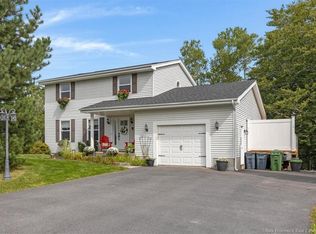
- C$399,9004 bd3 ba2.2k sqft6 Islay Dr, Rothesay, NB E2E 3J1For Sale
 MLS ID #NB147469, STEFAN CORMIER, Salesperson, RE/MAX Professionals Brokerage. New Brunswick Real Estate Board
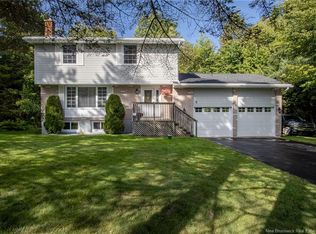
 - C$369,9003 bd1 ba1.6k sqft5 Ashfield Dr, Quispamsis, NB E2G 1N9For Sale
 MLS ID #NB145898, ROB MACDONALD, Salesperson, RE/MAX Professionals Brokerage. New Brunswick Real Estate Board
 - C$399,9003 bd2 ba1.9k sqft16 Bonanza Dr, Quispamsis, NB E2E 1K6For Sale
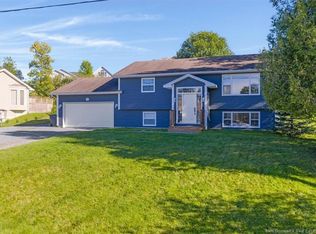 MLS ID #NB147876, JULIA HURST, Salesperson, Keller Williams Capital Realty Brokerage. New Brunswick Real Estate Board
 - C$419,0003 bd2 ba1.6k sqft1 Tagish Rd, Quispamsis, NB E2E 6C2For Sale
 MLS ID #NB146723, AUSTIN BUBOVICH, Salesperson, RE/MAX Professionals Brokerage. New Brunswick Real Estate Board
