Welcome to this spacious 3+1 bedroom, 2-bath split-entry home, ideally located in a family-friendly neighbourhood in the heart of Quispamsis. Enjoy the convenience of being close to schools, shopping and highway access, while still tucked away in a quiet, private subdivision with mature trees and plenty of space to enjoy peaceful living. Inside, the bright open-concept main level brings together the living room, dining area and kitchen, where a centre island provides extra prep space and a natural gathering place. Sliding doors lead directly to the back deck, making it easy to take everyday living and entertaining outdoors. Hardwood floors throughout the main level, which includes three bedrooms and a spacious main bath featuring a large double vanity and a convenient privacy door to the master bedroom. Downstairs, the wide-open lower level offers plenty of additional living space with daylight windows and an efficient wood stove—perfect for keeping heating costs down while adding the warmth and comfort of wood heat. A walkout to the backyard, along with the generous layout, offers exciting potential for future in-law living or an apartment. A large fourth bedroom, 3/4 bath, laundry room and mudroom with an additional walkout to the garage complete this level. Outside, the sprawling backyard is framed by a mature tree line for added privacy, with a spacious back deck and two sheds providing plenty of extra storage. With four bedrooms, two baths, flexible lower-level living space and a large private yard, this well-located Quispamsis home offers the space and versatility to grow with your family!
For sale
C$429,900
13 Jasper Dr, Quispamsis, NB E2E 4Y3
4beds
2,200sqft
SingleFamily
Built in 1989
0.5 Acres Lot
$-- Zestimate®
C$195/sqft
C$-- HOA
What's special
Bright open-concept main levelLarge fourth bedroomSpacious back deckLarge private yard
- 23 days
- 40
- 1
Zillow last checked:
Listing updated:
Listed by:
CHELSEA JOHNSON, Salesperson,
RE/MAX Professionals Brokerage,
SANDRA JEPSON, Salesperson,
RE/MAX Professionals
Source: New Brunswick Real Estate Board,MLS®#: NB147209
Facts & features
Interior
Bedrooms & bathrooms
- Bedrooms: 4
- Bathrooms: 2
- Full bathrooms: 2
Bedroom
- Level: Main
Bedroom
- Level: Main
Bedroom
- Level: Main
Bedroom
- Level: Lower
Kitchen
- Level: Main
Living room
- Level: Main
Rec room
- Level: Lower
Heating
- Baseboard, Electric, Wood Stove, Wood
Cooling
- Electric
Features
- Flooring: Concrete, Tile
- Basement: Finished,Walk-Out Access
- Has fireplace: No
Interior area
- Total structure area: 2,200
- Total interior livable area: 2,200 sqft
- Finished area above ground: 1,250
Property
Parking
- Parking features: Asphalt, Garage
- Garage spaces: 1.5
- Has uncovered spaces: Yes
- Details: Garage Size(1.5 Attached)
Features
- Levels: Two
Lot
- Size: 0.5 Acres
- Features: Landscaped, Level, Treed, Recreation Nearby, School(s) Nearby, Shopping Nearby, 0.5 -0.99 Acres
Details
- Parcel number: 30086474
Construction
Type & style
- Home type: SingleFamily
- Architectural style: Split Level
Materials
- Brick, Vinyl Siding
- Foundation: Concrete
- Roof: Asphalt
Condition
- Year built: 1989
Utilities & green energy
- Sewer: Municipal
- Water: Drilled, Well
Community & HOA
Location
- Region: Quispamsis
Financial & listing details
- Price per square foot: C$195/sqft
- Annual tax amount: C$3,718
- Date on market: 9/3/2026
- Ownership: Freehold
Price history
Price history is unavailable.
Public tax history
Tax history is unavailable.
Climate risks
Neighborhood: E2E
Nearby schools
GreatSchools rating
No schools nearby
We couldn't find any schools near this home.

Similar homes
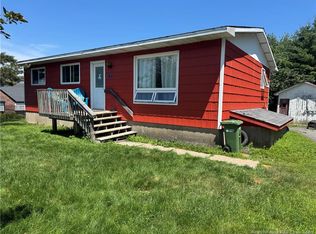
- C$399,0004 bd2 ba1.8k sqft69 Peat Dr, Quispamsis, NB E2E 4X8For Sale
 MLS ID #NB147666, STEVE RYAN, Salesperson, eXp Realty Brokerage. New Brunswick Real Estate Board
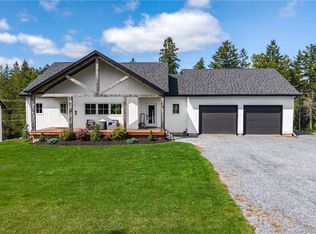
 - C$415,0004 bd2 ba2k sqft16 Brook St, Quispamsis, NB E2G 1P3For Sale
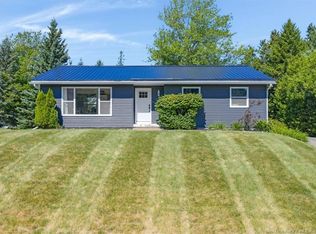 MLS ID #NB146750, Lindsay Mackenzie, Salesperson, Keller Williams Capital Realty Brokerage. New Brunswick Real Estate Board
 - C$454,9003 bd2 ba1.6k sqft1 Tagish Rd, Quispamsis, NB E2E 6C2For Sale
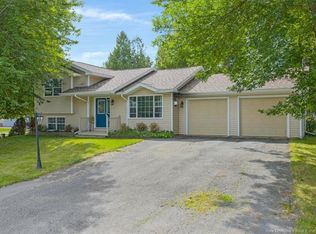 MLS ID #NB146723, AUSTIN BUBOVICH, Salesperson, RE/MAX Professionals Brokerage. New Brunswick Real Estate Board
 - C$439,9003 bd1 ba1.6k sqft416 Hampton Rd, Quispamsis, NB E2E 4V5For Sale
 MLS ID #NB141611, JEFF SHERWOOD, Salesperson, RE/MAX Professionals Brokerage. New Brunswick Real Estate Board
