Welcome to this spacious three-level townhouse in a well-established Rothesay neighbourhood, offering a comfortable layout, an abundance of natural light and a particularly private setting. With three bedrooms and one-and-a-half bathrooms, this home offers plenty of space for families, couples or those looking for the convenience of townhouse living. The main living area features a bright and welcoming living room, dining area and kitchen, with natural light coming from both the front and rear of the home. The kitchen is especially bright and inviting, while the upper level offers three bedrooms, including a sunny primary bedroom. Privacy is a standout feature of this property. The front of the home overlooks mature trees and a grassy area, creating a peaceful outlook without directly facing other homes. At the rear, you'll enjoy a private deck and private yard backing onto a wooded area — an ideal setting for relaxing outdoors or enjoying your morning coffee. The three-level layout provides flexible living space, while the attached garage and additional storage add everyday convenience. The lower level offers space that can be adapted to suit your needs, whether for a family room, home office, hobby area or additional storage. Located in a popular Rothesay community close to schools, parks, recreation, shopping and other amenities, the home is also conveniently situated near a neighbourhood playground. This is an opportunity to enjoy a bright, private home in an established community and make it your own over time.
For sale
C$289,000
41 Hillsview Cres, Rothesay, NB E2E 3N4
3beds
1,350sqft
SingleFamily
Built in ----
2,120 Square Feet Lot
$-- Zestimate®
C$214/sqft
C$100/mo HOA
What's special
Comfortable layoutAbundance of natural lightThree bedroomsDining areaSunny primary bedroomPrivate deckAttached garage
- 5 hours
- 2
- 0
Zillow last checked:
Listing updated:
Listed by:
BARKLEY BAUER, Salesperson,
Royal LePage Select Realty Brokerage
Source: New Brunswick Real Estate Board,MLS®#: NB148088
Facts & features
Interior
Bedrooms & bathrooms
- Bedrooms: 3
- Bathrooms: 2
- Full bathrooms: 1
- 1/2 bathrooms: 1
Bedroom
- Level: Third
Bedroom
- Level: Third
Other
- Level: Third
Other
- Level: Third
Dining room
- Level: Second
Family room
- Level: Main
Kitchen
- Level: Second
Living room
- Level: Second
Heating
- Baseboard, Electric
Cooling
- Electric, Heat Pump - Ductless
Appliances
- Laundry: Main Level
Features
- Flooring: Carpet, Laminate
- Basement: Walk-Out Access
- Has fireplace: No
Interior area
- Total structure area: 1,350
- Total interior livable area: 1,350 sqft
- Finished area above ground: 1,430
Property
Parking
- Parking features: Paved, Garage
- Has garage: Yes
- Has uncovered spaces: Yes
- Details: Garage Size(Single)
Lot
- Size: 2,120 Square Feet
- Features: Landscaped, Wooded, Recreation Nearby, School(s) Nearby, Shopping Nearby, Under 0.5 Acres
Details
- Parcel number: 00103085
Construction
Type & style
- Home type: SingleFamily
Materials
- Brick, Vinyl Siding
- Foundation: Concrete
- Roof: Asphalt
Utilities & green energy
- Sewer: Municipal
- Water: Public, Municipal
Community & HOA
HOA
- Has HOA: Yes
- HOA fee: C$100 monthly
Location
- Region: Rothesay
Financial & listing details
- Price per square foot: C$214/sqft
- Annual tax amount: C$2,500
- Date on market: 9/24/2026
- Ownership: Freehold
Price history
Price history is unavailable.
Public tax history
Tax history is unavailable.
Climate risks
Neighborhood: E2E
Nearby schools
GreatSchools rating
No schools nearby
We couldn't find any schools near this home.

Similar homes
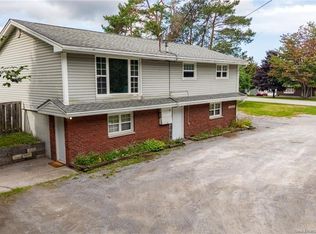
- C$315,0003 bd3 ba1.2k sqft25 Hillsview Cres, Rothesay, NB E2E 3N4For Sale
 MLS ID #NB147364, LESLEY OLAND, Salesperson, RE/MAX Professionals Brokerage. New Brunswick Real Estate Board
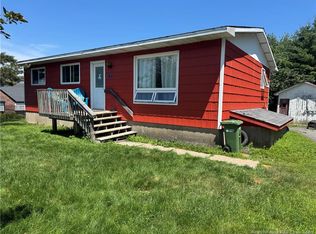
 - C$299,0003 bd1 ba1.2k sqft38 Iona Ave, Rothesay, NB E2E 3H9For Sale
 MLS ID #NB147553, Michele McGuire, Salesperson, Royal LePage Select Realty Brokerage. New Brunswick Real Estate Board
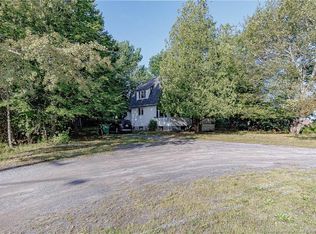
 - C$310,0003 bd2 ba1.5k sqft28 Marr Rd, Rothesay, NB E2E 2R5For Sale
 MLS ID #NB146311, JEFF SHERWOOD, Salesperson, RE/MAX Professionals Brokerage. New Brunswick Real Estate Board
 - C$329,9003 bd2 ba1.7k sqft9 Woodward Cres, Quispamsis, NB E2E 1N5For Sale
 MLS ID #NB148207, STACEY MCLELLAN, Salesperson, eXp Realty Brokerage. New Brunswick Real Estate Board
