Chapel Hill, a convenient garden home community in central Rothesay. Welcome to 8 Devonayer Court, a modern bungalow offering comfortable, one-level living with plenty of additional space downstairs. Ideally located in a desirable Rothesay neighbourhood, this inviting home features an attached double garage and a welcoming covered front porch. Inside, the open-concept main living area is bright and inviting, with hardwood floors flowing through the living room and dining area. The dining area offers easy access to the patio for outdoor entertaining. The kitchen features crisp white cabinetry and a functional layout that connects seamlessly with the main living spaces. Down the hall, you'll find a convenient two-piece bathroom, the spacious primary bedroom with a private ensuite complete with a soaker tub and separate shower, a second bedroom (or office), and laundry,providing everything needed for easy main-level living. The lower level adds excellent versatility, featuring a third bedroom , a large recreation room with cozy propane fireplace , a full bathroom, and an expansive utility/storage area with plenty of room for storage or future possibilities. With its modern layout, attached double garage, generous finished space, and great location, 8 Devonayer Court is a wonderful opportunity to enjoy the comfort and convenience of bungalow living in Rothesay. Convenient home owners association fee of $125/month covers lawncare and snow removal. Recent upgrades include roof shingles and fresh exterior paint.
For sale
C$519,900
8 Devonayer Ct, Rothesay, NB E2E 6E2
3beds
2,066sqft
SingleFamily
Built in 2004
7,524 Square Feet Lot
$-- Zestimate®
C$252/sqft
C$-- HOA
What's special
Attached double garageWelcoming covered front porchBright and inviting
- 49 days
- 21
- 0
Zillow last checked:
Listing updated:
Listed by:
MARTHA LISTER, Salesperson,
Keller Williams Capital Realty Brokerage,
HILARY LISTER, Salesperson,
Keller Williams Capital Realty
Source: New Brunswick Real Estate Board,MLS®#: NB145889
Facts & features
Interior
Bedrooms & bathrooms
- Bedrooms: 3
- Bathrooms: 3
- Full bathrooms: 2
- 1/2 bathrooms: 1
Bedroom
- Level: Main
Bedroom
- Level: Lower
Other
- Level: Main
Other
- Level: Main
Other
- Level: Main
Other
- Level: Main
Other
- Level: Lower
Foyer
- Level: Main
Living room
- Level: Main
Rec room
- Level: Lower
Utility room
- Level: Lower
Walk in closet
- Level: Lower
Heating
- Air Exchanger, Baseboard, Propane
Cooling
- Air Exchanger, Heat Pump - Ductless
Appliances
- Laundry: Main Level
Features
- Air Exchanger, Central Vacuum
- Flooring: Ceramic Tile, Wood
- Basement: Full,Partially Finished
- Has fireplace: No
Interior area
- Total structure area: 2,066
- Total interior livable area: 2,066 sqft
- Finished area above ground: 1,280
Property
Parking
- Parking features: Paved, Width - Double, Garage
- Garage spaces: 22
- Uncovered spaces: 2
- Details: Garage Size(22' X 22')
Accessibility
- Accessibility features: Single Storey Living
Features
- Levels: One
Lot
- Size: 7,524 Square Feet
- Features: Under 0.5 Acres
Details
- Parcel number: 30213664
- Other equipment: Fuel Tank(s)
Construction
Type & style
- Home type: SingleFamily
- Architectural style: Bungalow
Materials
- Hardboard, Shingle Siding
- Foundation: Concrete
- Roof: Asphalt
Condition
- Year built: 2004
Utilities & green energy
- Sewer: Municipal
- Water: Municipal
Community & HOA
Community
- Security: Alarm
Location
- Region: Rothesay
Financial & listing details
- Price per square foot: C$252/sqft
- Annual tax amount: C$5,197
- Date on market: 8/13/2026
- Ownership: Freehold
Price history
Price history is unavailable.
Public tax history
Tax history is unavailable.
Climate risks
Neighborhood: E2E
Nearby schools
GreatSchools rating
No schools nearby
We couldn't find any schools near this home.


Similar homes
- C$524,9003 bd3 ba2.4k sqft70 Longwood Dr, Rothesay, NB E2E 0C2For Sale
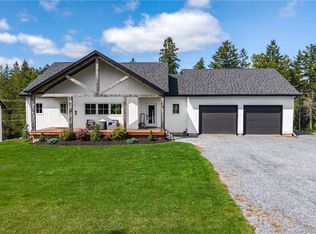 MLS ID #NB148026, STACEY MCLELLAN, Salesperson, eXp Realty Brokerage. New Brunswick Real Estate Board
 - C$514,9003 bd2 ba2.4k sqft2803 Golden Grove Rd, Saint John, NB E2S 1B7For Sale
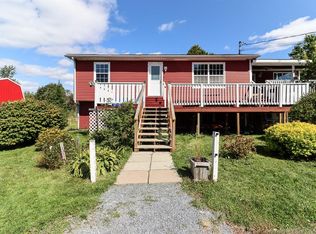 MLS ID #NB147806, BILL ERVIN, Salesperson, Royal LePage Select Realty Brokerage. New Brunswick Real Estate Board
 - C$574,9004 bd3 ba2.5k sqft9 Burns Ave, Rothesay, NB E2E 1Z3For Sale
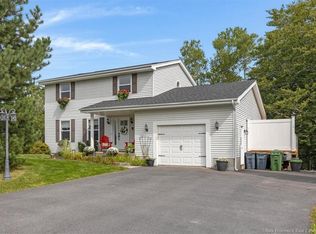 MLS ID #NB147835, OLIVIA GEORGOUDIS, Salesperson, Keller Williams Capital Realty Brokerage. New Brunswick Real Estate Board
 - C$479,9004 bd3 ba2.3k sqft16 Braun Cres, Quispamsis, NB E2E 1A6For Sale
 MLS ID #NB146462, JEN RYAN, Salesperson, Keller Williams Capital Realty Brokerage. New Brunswick Real Estate Board
