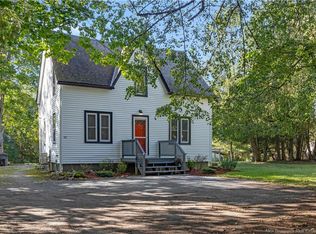
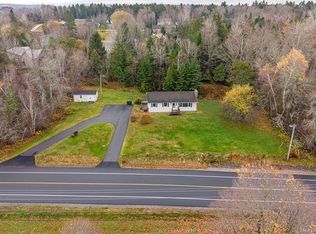
Set on a very quiet street in a friendly Rothesay neighbourhood, this 4-bedroom, 1.5-bathroom home offers comfortable living with space to make your own. The open-concept design creates a welcoming setting for everyday life and entertaining, while the large 14' x 20' back deck provides plenty of room for summer barbecues, outdoor dining, or simply relaxing. Ample outdoor storage beneath the deck keeps lawn equipment and seasonal items conveniently tucked away, and the flat lot makes mowing and yard maintenance a breeze. The fully finished basement offers a versatile blank canvas, ready to arrange as a family room, home office, recreation area, or a combination that suits your needs. A double-wide gravel driveway provides convenient parking, rounding out a home with a practical layout, flexible living space, and a peaceful setting.
For sale
C$319,900
53 Ball Park Ave, Rothesay, NB E2E 2B7
4beds
1,860sqft
SingleFamily
Built in ----
1,484 Square Feet Lot
$-- Zestimate®
C$172/sqft
C$-- HOA
What's special
Open-concept designFlat lotFully finished basementVersatile blank canvasDouble-wide gravel drivewayPractical layoutFlexible living space
- 6 days
- 34
- 4
Zillow last checked:
Listing updated:
Listed by:
Jason Patten, Salesperson,
EXIT Realty Specialists Brokerage
Source: New Brunswick Real Estate Board,MLS®#: NB150735
Facts & features
Interior
Bedrooms & bathrooms
- Bedrooms: 4
- Bathrooms: 2
- Full bathrooms: 1
- 1/2 bathrooms: 1
Bedroom
- Level: Main
Bedroom
- Level: Main
Bedroom
- Level: Lower
Other
- Level: Main
Other
- Level: Main
Other
- Level: Main
Other
- Level: Lower
Family room
- Level: Main
Other
- Level: Lower
Rec room
- Level: Lower
Heating
- Baseboard
Cooling
- Heat Pump - Ductless
Features
- Flooring: Laminate, Tile
- Basement: Finished
- Has fireplace: No
Interior area
- Total structure area: 1,860
- Total interior livable area: 1,860 sqft
- Finished area above ground: 930
Property
Parking
- Total spaces: 2
- Parking features: Gravel, Width - Double, No Garage
- Uncovered spaces: 2
Features
- Levels: Two
Lot
- Size: 1,484 Square Feet
- Features: Level, Under 0.5 Acres
Details
- Parcel number: 30008841
Construction
Type & style
- Home type: SingleFamily
- Architectural style: Split Level
Materials
- Vinyl Siding
- Foundation: Concrete
- Roof: Asphalt
Utilities & green energy
- Sewer: Municipal
- Water: Drilled, Well
Community & HOA
Location
- Region: Rothesay
Financial & listing details
- Price per square foot: C$172/sqft
- Annual tax amount: C$3,091
- Date on market: 11/4/2026
- Ownership: Freehold
Price history
Price history is unavailable.
Public tax history
Tax history is unavailable.
Climate risks
Neighborhood: E2E
Nearby schools
GreatSchools rating
No schools nearby
We couldn't find any schools near this home.

Similar homes
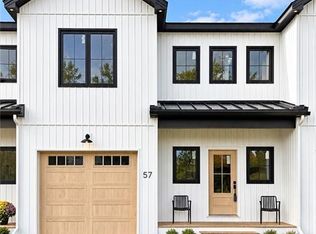
- C$389,9004 bd3 ba2.1k sqft15 Amberdale Dr, Rothesay, NB E2E 3P5For Sale
 MLS ID #NB150828, JEFF SHERWOOD, Salesperson, RE/MAX Professionals Brokerage. New Brunswick Real Estate Board
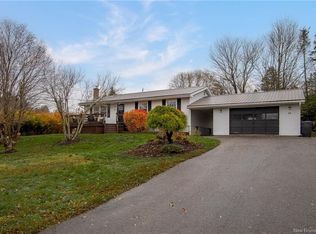
- C$310,0003 bd2 ba1.5k sqft28 Marr Rd, Rothesay, NB E2E 2R5For Sale
 MLS ID #NB146311, JEFF SHERWOOD, Salesperson, RE/MAX Professionals Brokerage. New Brunswick Real Estate Board
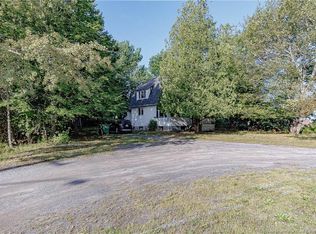
- C$379,0005 bd2 ba1.9k sqft4 Melanie Dr, Quispamsis, NB E2E 1V7For Sale
 MLS ID #NB150763, STEVE RYAN, Salesperson, eXp Realty Brokerage. New Brunswick Real Estate Board
- C$294,9003 bd1 ba1.7k sqft468 Model Farm Rd, Quispamsis, NB E2G 1L2For Sale
 MLS ID #NB150770, Pam DeCourcey, Salesperson, RE/MAX Professionals Brokerage. New Brunswick Real Estate Board
