Morning coffee on the front verandah, evenings in the hot tub, and a little extra room to spread out. Welcome to 48 Carlile Crescent, a well-kept bungalow on Saint John’s east side, offering a generous lot, views, and thoughtful updates. Built in 2007, this home features an open-concept kitchen, dining, and living area with hardwood flooring that continues into both main-floor bedrooms. A full bathroom completes the main level, creating a comfortable, practical layout for everyday living. The fully finished walkout lower level adds plenty of flexibility, with a third bedroom, a second full bathroom, and a family room made cozy by a pellet stove. Whether you need room for guests, a home office, or a separate space for movie nights, there’s room to make it work. A utility room and storage, including space beneath the stairs, help keep everything tucked away. The approximately 14,600-square-foot lot offers room to garden, play, or simply enjoy being outside. A paved driveway and storage shed add everyday convenience. Recent improvements include a metal roof, a replacement Venmar ventilation system, and hardwood flooring installed in both main-floor bedrooms in 2023. With Forest Hills School and all east side amenities nearby, this home offers a lovely balance of comfort, convenience, and space to make your own.
For sale
C$339,900
48 Carlile Cres, Saint John, NB E2J 5C4
3beds
1,800sqft
SingleFamily
Built in 2007
1,357 Square Feet Lot
$-- Zestimate®
C$189/sqft
C$-- HOA
What's special
Front verandahHot tubGenerous lotHardwood flooringMain-floor bedroomsThird bedroomUtility room and storage
- 1 day
- 15
- 0
Zillow last checked:
Listing updated:
Listed by:
ERIN ELLIS, Salesperson,
Real Broker Brokerage
Source: New Brunswick Real Estate Board,MLS®#: NB150901
Facts & features
Interior
Bedrooms & bathrooms
- Bedrooms: 3
- Bathrooms: 2
- Full bathrooms: 2
Bedroom
- Level: Main
Bedroom
- Level: Lower
Bedroom
- Level: Main
Other
- Level: Main
Other
- Level: Lower
Dining room
- Level: Main
Family room
- Level: Lower
Kitchen
- Level: Main
Laundry
- Level: Lower
Living room
- Level: Main
Storage
- Level: Lower
Heating
- Baseboard, Electric, Pellet Stove
Cooling
- Electric
Appliances
- Laundry: Inside
Features
- Air Exchanger, Single-Level Living
- Flooring: Carpet, Vinyl
- Basement: Finished,Walk-Out Access
- Has fireplace: No
Interior area
- Total structure area: 1,800
- Total interior livable area: 1,800 sqft
- Finished area above ground: 900
Property
Parking
- Total spaces: 2
- Parking features: Paved, Width - Double, No Garage
- Uncovered spaces: 2
Features
- Levels: Two
Lot
- Size: 1,357 Square Feet
- Features: Near Public Transit, Recreation Nearby, School(s) Nearby, Shopping Nearby, Under 0.5 Acres
Details
- Parcel number: 55165575
Construction
Type & style
- Home type: SingleFamily
- Architectural style: Bungalow
Materials
- Vinyl Siding
- Foundation: Concrete
- Roof: Metal
Condition
- Year built: 2007
Utilities & green energy
- Sewer: Municipal
- Water: Municipal
Community & HOA
Location
- Region: Saint John
Financial & listing details
- Price per square foot: C$189/sqft
- Annual tax amount: C$4,083
- Date on market: 11/5/2026
- Ownership: Freehold
Price history
Price history is unavailable.
Public tax history
Tax history is unavailable.
Climate risks
Neighborhood: E2J
Nearby schools
GreatSchools rating
No schools nearby
We couldn't find any schools near this home.

Similar homes
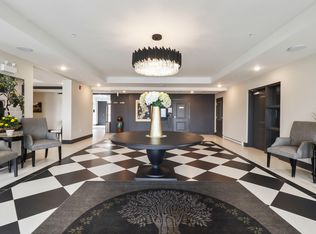
- C$340,0003 bd2 ba2.1k sqft8 Bermuda Ct, Saint John, NB E2J 0G8For Sale
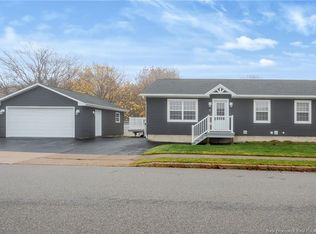 MLS ID #NB150933, PETER COUGHLAN, Salesperson, Royal LePage Atlantic Brokerage. New Brunswick Real Estate Board
- C$349,9003 bd1 ba1.3k sqft1338 Grandview Ave, Saint John, NB E2J 4R9For Sale
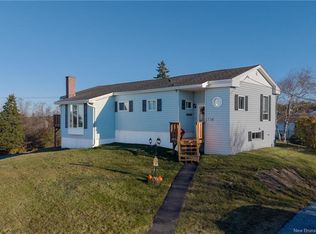 MLS ID #NB150518, STEFAN CORMIER, Salesperson, RE/MAX Professionals Brokerage. New Brunswick Real Estate Board
- C$349,9003 bd2 ba1.7k sqft44 Hawkes Dr, Saint John, NB E2M 0A6For Sale
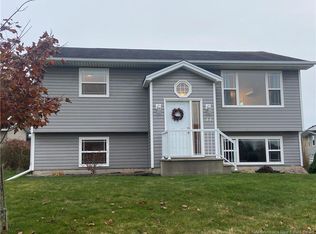 MLS ID #NB150732, JANE HIGGINS-MACDONALD, Salesperson, RE/MAX Professionals Brokerage. New Brunswick Real Estate Board
- C$289,9003 bd2 ba1.6k sqft146 Golden Grove Rd, Saint John, NB E2H 1W9For Sale
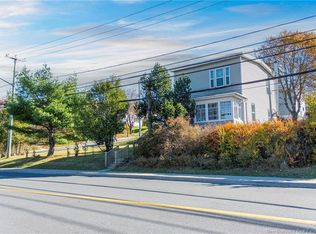 MLS ID #NB150231, Anastasiya Savchenko, Salesperson, Royal LePage Atlantic Brokerage. New Brunswick Real Estate Board
