Welcome to 152 Duke Street, a spacious three-level townhome ideally located in Uptown Saint John, offering comfortable living, great versatility, and a convenient layout close to the many amenities, shops, restaurants, and attractions the Uptown area has to offer. The main level is designed with entertaining in mind, featuring an open-concept living room, dining area, and kitchen with hardwood flooring throughout. The bright, welcoming space provides an easy flow for everyday living and gatherings, with patio doors leading to a large private patio, an ideal spot for outdoor dining, relaxing, or enjoying your morning coffee. Upstairs, you’ll find two generously sized bedrooms, each filled with natural light and featuring hardwood flooring, along with a well-appointed four-piece bathroom. The lower level adds even more flexibility with a third bedroom, a three-piece bathroom, and a dedicated laundry area. This level also provides convenient access to the single attached garage at ground level, making everyday arrivals and departures a breeze. With three levels of thoughtfully arranged living space, hardwood floors, multiple bathrooms, a large patio, and an attached garage, 152 Duke Street offers a practical and inviting home in the heart of Uptown Saint John, an excellent opportunity to enjoy the convenience and character of this sought-after urban location.
For sale
C$369,900
152 Duke St, Saint John, NB E2L 1N6
3beds
1,535sqft
SingleFamily
Built in ----
1,001 Square Feet Lot
$-- Zestimate®
C$241/sqft
C$-- HOA
What's special
Dining areaBright welcoming spaceLarge private patioTwo generously sized bedroomsNatural lightHardwood flooringWell-appointed four-piece bathroom
- 1 day
- 18
- 0
Zillow last checked:
Listing updated:
Listed by:
MARTHA LISTER, Salesperson,
Keller Williams Capital Realty Brokerage,
HILARY LISTER, Salesperson,
Keller Williams Capital Realty
Source: New Brunswick Real Estate Board,MLS®#: NB148481
Facts & features
Interior
Bedrooms & bathrooms
- Bedrooms: 3
- Bathrooms: 2
- Full bathrooms: 2
Bedroom
- Level: Second
Bedroom
- Level: Lower
Other
- Level: Second
Other
- Level: Second
Other
- Level: Lower
Dining room
- Level: Main
Kitchen
- Level: Main
Laundry
- Level: Lower
Living room
- Level: Main
Heating
- Baseboard, Electric
Cooling
- Electric
Appliances
- Included: Range Hood, Water Heater
- Laundry: Main Level
Features
- Flooring: Ceramic Tile, Wood
- Basement: Finished,Concrete
- Has fireplace: No
Interior area
- Total structure area: 1,535
- Total interior livable area: 1,535 sqft
- Finished area above ground: 1,535
Property
Parking
- Total spaces: 1
- Parking features: Paved, Width - Single, Garage
- Has garage: Yes
- Uncovered spaces: 1
Features
- Levels: Tri-Level
- Fencing: Fenced
Lot
- Size: 1,001 Square Feet
- Features: Landscaped, Under 0.5 Acres
Details
- Parcel number: 55196869
Construction
Type & style
- Home type: SingleFamily
- Architectural style: Townhouse
Materials
- Vinyl Siding
- Foundation: Slab
- Roof: Asphalt
Utilities & green energy
- Sewer: Municipal
- Water: Municipal
Community & HOA
Location
- Region: Saint John
Financial & listing details
- Price per square foot: C$241/sqft
- Annual tax amount: C$4,367
- Date on market: 9/29/2026
- Ownership: Freehold
Price history
Price history is unavailable.
Public tax history
Tax history is unavailable.
Climate risks
Neighborhood: E2L
Nearby schools
GreatSchools rating
No schools nearby
We couldn't find any schools near this home.
Similar homes
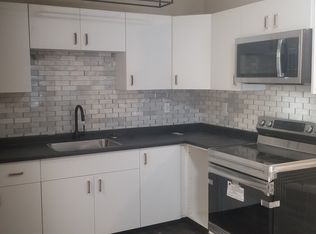
- C$399,9002 bd2 ba1.5k sqft139 King St E, Saint John, NB E2L 1G8For Sale
 MLS ID #NB147165, RONALDA HIGGINS, Salesperson, RE/MAX Professionals Brokerage. New Brunswick Real Estate Board
 - C$299,9994 bd2 ba1.3k sqft433 Woodville Rd, Saint John, NB E2M 2J4For Sale
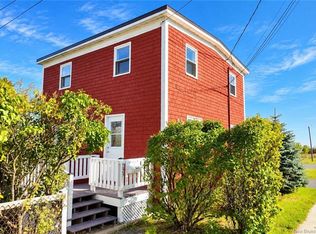 MLS ID #NB148128, Daniela Simonetta, Salesperson, eXp Realty Brokerage. New Brunswick Real Estate Board
 - C$450,0002 bd2 ba1.7k sqft3 Crows Nest Ln, Saint John, NB E2K 4Z2For Sale
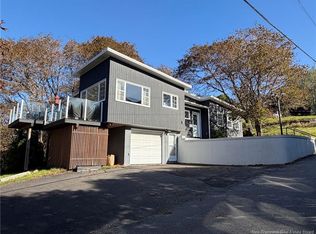 MLS ID #NB148339, John McAloney, Salesperson, Royal LePage Atlantic Brokerage. New Brunswick Real Estate Board
 - C$379,9002 bd2 ba1.5k sqft4 Rockingstone Dr, Saint John, NB E2M 0B5For Sale
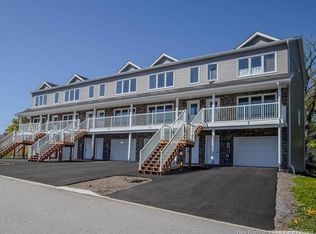 MLS ID #NB147816, MARCUS POWER, Salesperson, RE/MAX Professionals Brokerage. New Brunswick Real Estate Board
