Modern, move-in ready and designed with low-maintenance living in mind, 6 Rockingstone Drive offers 1,568 sq. ft. of finished living space over three levels in the growing Fallsview subdivision on Saint John's west side. The main level has a bright, open layout with plenty of natural light and an easy flow between the kitchen, dining and living areas. Modern finishes and engineered hardwood flooring give the home a clean, comfortable feel, while the open design makes great use of the space. Upstairs you'll find two good-sized bedrooms, a full bathroom and conveniently located laundry. The finished walkout lower level adds even more flexibility, with space that could be used as a family room, home office, gym, guest area or potential third bedroom. An oversized heated single-car garage provides plenty of room for parking and storage, while the deck adds additional outdoor space. With shopping, restaurants, walking trails and everyday amenities nearby, the location makes day-to-day living easy. Whether you're buying your first home, looking to downsize or simply want a modern home with less exterior maintenance, 6 Rockingstone Drive offers a practical layout, plenty of finished space and the convenience of townhome living on the west side. Taxes currently reflect non-owner occupancy and the property has not been reassessed since completion. Condo fees are estimated at $60 to $80 per month and are to be confirmed.
For sale
C$379,900
6 Rockingstone Dr, Saint John, NB E2M 0B5
2beds
1,568sqft
SingleFamily
Built in ----
1,356 Square Feet Lot
$-- Zestimate®
C$242/sqft
C$-- HOA
What's special
Modern move-in readyBright open layoutPlenty of natural lightModern finishesEngineered hardwood flooringOpen designTwo good-sized bedrooms
- 2 days
- 2
- 0
Zillow last checked:
Listing updated:
Listed by:
MARCUS POWER, Salesperson,
RE/MAX Professionals Brokerage
Source: New Brunswick Real Estate Board,MLS®#: NB147833
Facts & features
Interior
Bedrooms & bathrooms
- Bedrooms: 2
- Bathrooms: 2
- Full bathrooms: 1
- 1/2 bathrooms: 1
Bedroom
- Level: Second
Other
- Level: Second
Dining room
- Level: Main
Kitchen
- Level: Main
Living room
- Level: Main
Rec room
- Level: Lower
Heating
- Baseboard, Electric
Cooling
- Electric
Appliances
- Included: Water Heater
Features
- Flooring: Tile, Wood
- Basement: Full,Finished,Walk-Out Access
- Has fireplace: No
Interior area
- Total structure area: 1,568
- Total interior livable area: 1,568 sqft
- Finished area above ground: 1,568
Property
Parking
- Parking features: Paved, Garage
- Has garage: Yes
- Has uncovered spaces: Yes
Features
- Levels: Tri-Level
Lot
- Size: 1,356 Square Feet
- Features: Under 0.5 Acres
Details
- Parcel number: Portion of 55238810
Construction
Type & style
- Home type: SingleFamily
- Architectural style: Townhouse
Materials
- Vinyl Siding
- Foundation: Concrete
- Roof: Asphalt
Utilities & green energy
- Sewer: Municipal
- Water: Municipal
Community & HOA
Location
- Region: Saint John
Financial & listing details
- Price per square foot: C$242/sqft
- Date on market: 9/24/2026
- Ownership: Condominium
Price history
Price history is unavailable.
Public tax history
Tax history is unavailable.
Climate risks
Neighborhood: E2M
Nearby schools
GreatSchools rating
No schools nearby
We couldn't find any schools near this home.
Similar homes
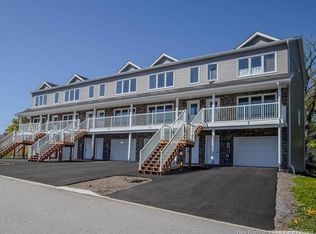
- C$379,9002 bd2 ba1.5k sqft4 Rockingstone Dr, Saint John, NB E2M 0B5For Sale
 MLS ID #NB147816, MARCUS POWER, Salesperson, RE/MAX Professionals Brokerage. New Brunswick Real Estate Board
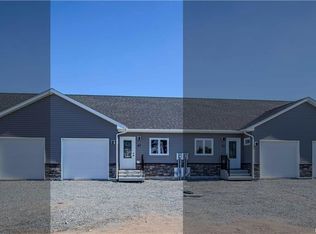
 - C$394,9002 bd1 ba985 sqft47 Rockingstone Dr, Saint John, NB E2M 0B5For Sale
 MLS ID #NB131788, MARCUS POWER, Salesperson, RE/MAX Professionals Brokerage. New Brunswick Real Estate Board

 - C$399,9002 bd1 ba985 sqft53 Rockingstone Dr, Saint John, NB E2M 0B5For Sale
 MLS ID #NB131792, MARCUS POWER, Salesperson, RE/MAX Professionals Brokerage. New Brunswick Real Estate Board
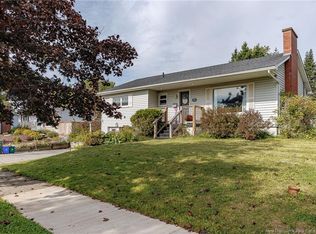
 - C$389,9004 bd2 ba2k sqft127 Greendale Cres, Saint John, NB E2M 4L5For Sale
 MLS ID #NB148177, VANESSA WILSON, Salesperson, RE/MAX Professionals Brokerage. New Brunswick Real Estate Board
