Skip main navigation
For sale
  • C$269,900

    558 Lancaster Ave, Saint John, NB E2M 2L7

    4beds
    1,770sqft
    SingleFamily
    Built in 1960
    9,520 Square Feet Lot
    $-- Zestimate®
    C$152/sqft
    C$-- HOA

    What's special

    Historic charmFour-bedroom stone homeElegant crown mouldingsBright functional layoutSpacious eat-in kitchenNewer appliancesFormal front foyer
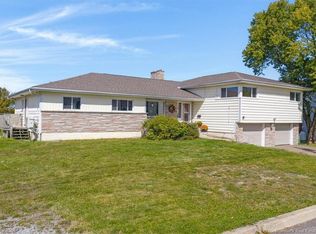
    Historic charm meets modern living in this beautifully maintained four-bedroom stone home on Saint John's Old West Side. Offering stunning views of Saint John Harbour, this timeless property showcases the character and craftsmanship of a classic era with original details including the grand staircase and elegant crown mouldings. The bright, functional layout includes a spacious eat-in kitchen with newer appliances, a generous living room, formal front foyer, and a main-floor primary suite complete with a large ensuite and excellent storage. Upstairs, you'll find three additional bedrooms, a full bath, laundry room, and a versatile sitting area or home office. The home features a newer kitchen and bathrooms, updated flooring throughout, newer windows, a shingled roof, upgraded 200-amp and 125-amp electrical services, added insulation, modern light fixtures, and fresh interior and exterior paint, offering the perfect blend of historic character and everyday comfort. Enjoy the charm of the covered veranda and take advantage of this incredible location close to schools, parks, churches, public transit, and everyday amenities. This is a rare opportunity to own a beautifully updated character home with stunning harbour views and all the conveniences of modern living.
    2 days
    |
    90
    |
    8
    |

    Zillow last checked:

    Listing updated:

    Listed by:

    LAURA MABEY, Salesperson 210041846,

    Royal LePage Select Realty Brokerage,

    DANIEL LUNN, Salesperson 210041918,

    Royal LePage Select Realty

    Source: New Brunswick Real Estate Board,MLS®#: NB145111

      Facts & features

      Interior

      Bedrooms & bathrooms
      • Bedrooms: 4
      • Bathrooms: 2
      • Full bathrooms: 2
      Bedroom
      • Level: Second
      Bedroom
      • Level: Second
      Bedroom
      • Level: Second
      Other
      • Level: Main
      Other
      • Level: Main
      Other
      • Level: Second
      Foyer
      • Level: Main
      Kitchen
      • Level: Main
      Living room
      • Level: Main
      Heating
      • Baseboard, Electric
      Cooling
      • Electric, Heat Pump - Ductless
      Appliances
      • Included: Water Heater
      Features
      • Flooring: Laminate
      • Windows: Skylight(s)
      • Basement: Unfinished
      • Has fireplace: No
      Interior area
      • Total structure area: 1,770
      • Total interior livable area: 1,770 sqft
      • Finished area above ground: 1,770

      Property

      Parking
      • Parking features: Paved, Shared Driveway, No Garage
      • Has uncovered spaces: Yes
      Lot
      • Size: 9,520 Square Feet
      • Features: Under 0.5 Acres
      Details
      • Parcel number: 55157259
      • Other equipment: Heat Pump

      Construction

      Type & style
      • Home type: SingleFamily
      • Architectural style: Bungalow-Raised
      Materials
      • Concrete Block
      • Foundation: Concrete
      • Roof: Asphalt
      Condition
      • Year built: 1960

      Utilities & green energy

      • Sewer: Municipal
      • Water: Municipal

      Community & HOA

      Location
      • Region: Saint John

      Financial & listing details

      • Price per square foot: C$152/sqft
      • Annual tax amount: C$3,685
      • Date on market: 7/31/2026
      • Ownership: Freehold
      LAURA MABEY, Salesperson

      LAURA MABEY, Salesperson

      (506) 650-3478

      By pressing Contact Agent, you agree that the real estate professional identified above may call/text you about your search, which may involve use of automated means and pre-recorded/artificial voices. You don't need to consent as a condition of buying any property, goods, or services. Message/data rates may apply. You also agree to our Terms of Use. Zillow does not endorse any real estate professionals. We may share information about your recent and future site activity with your agent to help them understand what you're looking for in a home.

        Price history

        Price history is unavailable.

        Public tax history

        Tax history is unavailable.

        Climate risks

        Neighborhood: E2M

        Getting around

        45 / 100
        Car-Dependent
        30 / 100
        Somewhat Bikeable

        Nearby schools

        GreatSchools rating

        No schools nearby

        We couldn't find any schools near this home.

        Similar homes