Welcome to 139 Champlain Drive located in the desirable neighbourhood of Champlain Heights area. This 3 bedroom, 1 bathroom home offers comfortable living in a convenient location close to everyday amenities, shopping, schools, and more. The main level provides a bright practical layout with three bedrooms and a full bathroom. The home has seen many updated including refinished hardwood floors, fresh paint and light fixtures though-out, updated faucets, a new hood range in the kitchen as well as a new heat pump on the main floor. The finished basement offers valuable additional living space with a large family room and a large non-conforming bedroom which could be used as an office, craft room, or home gym. Step outside and enjoy the brand new deck, an ideal spot for morning coffee, summer barbecues, or relaxing with family and friends. The backyard is private and fully fenced with an above ground pool. There is also a concrete pad poured and ready to go for a large shed or garage. With its convenient location, finished basement, and new outdoor space, 139 Champlain Drive is a great opportunity for those looking to make a home in Champlain Heights.
For sale
C$349,900
139 Champlain Dr, Saint John, NB E2J 3E5
4beds
1,853sqft
SingleFamily
Built in ----
6,534 Square Feet Lot
$-- Zestimate®
C$189/sqft
C$-- HOA
What's special
Bright practical layoutRefinished hardwood floorsUpdated faucetsAbove ground pool
- 14 days
- 31
- 1
Zillow last checked:
Listing updated:
Listed by:
CHRISSY LAVINE, Salesperson 230045392,
RE/MAX Professionals Brokerage
Source: New Brunswick Real Estate Board,MLS®#: NB148298
Facts & features
Interior
Bedrooms & bathrooms
- Bedrooms: 4
- Bathrooms: 1
- Full bathrooms: 1
Bedroom
- Level: Main
Bedroom
- Level: Main
Bathroom
- Level: Main
Bathroom
- Level: Main
Other
- Level: Lower
Dining room
- Level: Main
Family room
- Level: Lower
Kitchen
- Level: Main
Living room
- Level: Main
Storage
- Level: Lower
Heating
- Heat Pump, Oil
Cooling
- Heat Pump
Appliances
- Laundry: Inside
Features
- Flooring: Laminate, Tile
- Basement: Full,Finished
- Has fireplace: No
Interior area
- Total structure area: 1,853
- Total interior livable area: 1,853 sqft
- Finished area above ground: 1,075
Video & virtual tour
Property
Parking
- Parking features: Asphalt, No Garage
- Has uncovered spaces: Yes
Features
- Levels: Two
Lot
- Size: 6,534 Square Feet
- Features: Under 0.5 Acres
Details
- Parcel number: 00318790
- Other equipment: Heat Pump
Construction
Type & style
- Home type: SingleFamily
- Architectural style: Bungalow-Raised
Materials
- Vinyl Siding
- Foundation: Concrete
- Roof: Asphalt
Utilities & green energy
- Sewer: Municipal
- Water: Copper, Municipal, Plastic
Community & HOA
Location
- Region: Saint John
Financial & listing details
- Price per square foot: C$189/sqft
- Annual tax amount: C$3,729
- Date on market: 9/22/2026
- Ownership: Freehold
Price history
Price history is unavailable.
Public tax history
Tax history is unavailable.
Climate risks
Neighborhood: E2J
Nearby schools
GreatSchools rating
No schools nearby
We couldn't find any schools near this home.


Similar homes
- C$324,9004 bd2 ba1.6k sqft68 Champlain Dr, Saint John, NB E2J 3C8For Sale
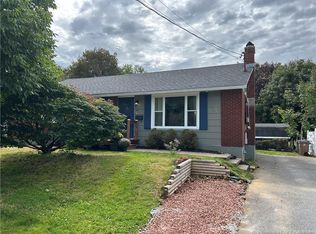 MLS ID #NB148048, WENDI HOPEY, Associate Manager, Keller Williams Capital Realty Brokerage. New Brunswick Real Estate Board
 - C$319,0004 bd2 ba1.7k sqft2740 Loch Lomond Rd, Saint John, NB E2N 1A7For Sale
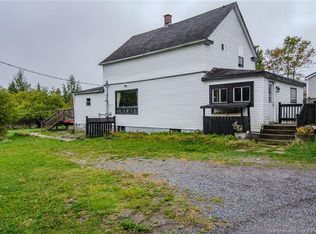 MLS ID #NB148833, Wendy Stevens, Salesperson, eXp Realty Brokerage. New Brunswick Real Estate Board
 - C$379,0004 bd2 ba1.8k sqft130 Hillcrest Rd, Saint John, NB E2N 1T3For Sale
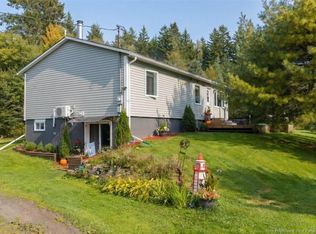 MLS ID #NB148933, LIZ SPRAGG, Salesperson, Real Broker Brokerage. New Brunswick Real Estate Board
 - C$369,9004 bd2 ba2k sqft470 Young St, Saint John, NB E2M 2V3For Sale
 MLS ID #NB149060, STACEY MCLELLAN, Salesperson, eXp Realty Brokerage. New Brunswick Real Estate Board
