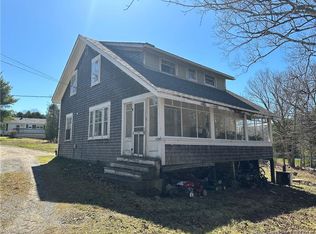
Welcome to 2867 Golden Grove Road — a beautifully maintained 3-bedroom bungalow offering privacy, space, and incredible potential. Set on 1.77 acres and backing onto a serene treed area with seasonal wetland views, this property delivers a peaceful, private East Coast lifestyle. Inside, the main level features a bright, comfortable layout with three bedrooms, kitchen/dining area, and inviting living spaces perfect for families, first-time buyers, or downsizers seeking room to breathe. The screened in porch off the living room offers additional space to enjoy and relax as it overlooks the backyard and treed area. The Main level bathroom will make you feel like you are on vacation with its glassed in, tiled shower, jet tub with view of backyard and heated defogging mirror. The finished walk-out basement is a standout feature — spacious, versatile, and ready for your vision. Whether you’re dreaming of in-family living, a bachelor apartment, or a dedicated workspace or recreation area, this lower level offers exceptional flexibility and value. Step outside and enjoy the expansive yard, mature trees, and the feeling of country living just minutes from city conveniences. With its generous lot size, natural backdrop, and multi-use lower level, this home is ideal for anyone seeking comfort, privacy, and opportunity. This Golden Grove gem offers space, nature, and flexibility — a rare combination in today’s market.
For sale
C$330,000
2867 Golden Grove Rd, Saint John, NB E2S 1B7
3beds
2,352sqft
SingleFamily
Built in 1995
1.77 Acres Lot
$-- Zestimate®
C$140/sqft
C$-- HOA
What's special
Bright comfortable layoutThree bedroomsInviting living spacesGlassed in tiled showerHeated defogging mirrorFinished walk-out basementExpansive yard
- 1 day
- 35
- 4
Zillow last checked:
Listing updated:
Listed by:
SUE COLEMAN-SMITH, Salesperson,
Royal LePage Atlantic Brokerage
Source: New Brunswick Real Estate Board,MLS®#: NB148276
Facts & features
Interior
Bedrooms & bathrooms
- Bedrooms: 3
- Bathrooms: 2
- Full bathrooms: 2
Bedroom
- Level: Main
Bedroom
- Level: Lower
Other
- Level: Main
Other
- Level: Main
Other
- Level: Main
Other
- Level: Lower
Game room
- Level: Lower
Laundry
- Level: Lower
Living room
- Level: Main
Storage
- Level: Lower
Sun room
- Level: Main
Heating
- Air Exchanger, Baseboard, Electric, Wood Stove
Cooling
- Air Exchanger, Electric
Features
- Air Exchanger
- Flooring: Laminate, Tile
- Windows: Skylight(s)
- Basement: Finished,Walk-Out Access
- Has fireplace: No
Interior area
- Total structure area: 2,352
- Total interior livable area: 2,352 sqft
- Finished area above ground: 1,176
Property
Parking
- Parking features: Gravel, No Garage
- Has uncovered spaces: Yes
Features
- Levels: One
- Has spa: Yes
- Spa features: Bath
- Has view: Yes
- View description: Water
- Has water view: Yes
- Water view: Water
- Waterfront features: Other
Lot
- Size: 1.77 Acres
- Features: Hardwood Bush, 1.0 -2.99 Acres
Details
- Parcel number: 0431866
Construction
Type & style
- Home type: SingleFamily
- Architectural style: Bungalow
Materials
- Vinyl Siding
- Foundation: Concrete
- Roof: Asphalt
Condition
- Year built: 1995
Utilities & green energy
- Sewer: Septic Tank
- Water: Drilled, Well
Community & HOA
Location
- Region: Saint John
Financial & listing details
- Price per square foot: C$140/sqft
- Annual tax amount: C$3,748
- Date on market: 10/2/2026
- Ownership: Freehold
Price history
Price history is unavailable.
Public tax history
Tax history is unavailable.
Climate risks
Neighborhood: E2S
Nearby schools
GreatSchools rating
No schools nearby
We couldn't find any schools near this home.
Similar homes
- C$360,0003 bd1 ba1.4k sqft16 Clark Rd, Rothesay, NB E2E 2H1For Sale
 MLS ID #NB149004, TIM SOMERVILLE, Salesperson, Royal LePage Atlantic Brokerage. New Brunswick Real Estate Board
 - C$329,9003 bd2 ba2k sqft29 Milne St, Rothesay, NB E2E 1Y7For Sale
 MLS ID #NB148868, JAMIE OLIVE, Salesperson, Royal LePage Atlantic Brokerage. New Brunswick Real Estate Board
 - C$369,9003 bd2 ba1.4k sqft7 River Rd, Rothesay, NB E2E 2C5For Sale
 MLS ID #NB148892, PHYLLIS FLOWERS, Salesperson, Royal LePage Atlantic Brokerage. New Brunswick Real Estate Board
 - C$275,0003 bd2 ba1.1k sqft28 Twilight Ave, Saint John, NB E2N 1P5For Sale
 MLS ID #NB147314, STEFAN CORMIER, Salesperson, RE/MAX Professionals Brokerage. New Brunswick Real Estate Board
