Welcome to 6 Donald Road, a beautifully renovated four bedroom, three bath home in one of Rothesay’s most sought-after neighbourhoods, featuring an oversized garage and picturesque views of Bradley Lake. From the moment you arrive, the pride of ownership is immediately apparent. The exterior features a paved driveway, mature gardens, a spacious multi-level deck, a newly added three-season sunroom and an impressive two-level garage with a workshop above, providing exceptional space for vehicles, hobbies and storage. Inside, you will find a pristine, move-in-ready home extensively renovated in 2020, with the feel and finish of a much newer property. The main level features a bright, open-concept kitchen and dining area that flows seamlessly into the spacious living room. This level also includes a welcoming foyer, a half bath, a mudroom, and a versatile den or home office. Upstairs, you will find four well-sized bedrooms, a full bathroom and a stunning primary suite complete with a beautifully finished ensuite. The lower level offers even more living space, with a large family room, a laundry area, and an expansive storage room or workshop, providing ample space for the entire family. Beautifully updated inside and out, this exceptional home offers space, style and an incredible Rothesay location. If you have been searching for a completely renovated home with a large garage, impressive outdoor living spaces and lake views, this is one you will not want to miss. Call today for full details and a private viewing.
For sale
C$650,000
6 Donald Rd, Rothesay, NB E2S 1A7
4beds
2,000sqft
SingleFamily
Built in ----
1 Acres Lot
$-- Zestimate®
C$325/sqft
C$-- HOA
What's special
Oversized garagePaved drivewayMature gardensSpacious multi-level deckNewly added three-season sunroomPristine move-in-ready homeWelcoming foyer
- 91 days
- 71
- 6
Zillow last checked:
Listing updated:
Listed by:
STEFAN CORMIER, Salesperson,
RE/MAX Professionals Brokerage
Source: New Brunswick Real Estate Board,MLS®#: NB143853
Facts & features
Interior
Bedrooms & bathrooms
- Bedrooms: 4
- Bathrooms: 3
- Full bathrooms: 2
- 1/2 bathrooms: 1
Bedroom
- Level: Second
Bedroom
- Level: Second
Bedroom
- Level: Second
Other
- Level: Main
Other
- Level: Second
Other
- Level: Second
Other
- Level: Second
Dining room
- Level: Main
Family room
- Level: Lower
Foyer
- Level: Main
Kitchen
- Level: Main
Laundry
- Level: Lower
Living room
- Level: Main
Mud room
- Level: Main
Office
- Level: Main
Storage
- Level: Lower
Sun room
- Level: Main
Heating
- Baseboard, Electric
Cooling
- Electric, Heat Pump - Ductless
Features
- Flooring: Ceramic Tile, Concrete, Laminate
- Basement: Finished
- Has fireplace: No
Interior area
- Total structure area: 2,000
- Total interior livable area: 2,000 sqft
- Finished area above ground: 1,680
Video & virtual tour
Property
Parking
- Parking features: Asphalt, Garage
- Garage spaces: 24
- Has uncovered spaces: Yes
- Details: Garage Size(24 X 24 2 Level)
Features
- Levels: Two
- Has view: Yes
- View description: Lake
- Has water view: Yes
- Water view: Lake
- Waterfront features: Lake
Lot
- Size: 1 Acres
- Features: 1.0 -2.99 Acres
Details
- Parcel number: 30068092
Construction
Type & style
- Home type: SingleFamily
Materials
- Vinyl Siding
- Foundation: Concrete
- Roof: Asphalt
Utilities & green energy
- Sewer: Septic Tank
- Water: Drilled, Well
Community & HOA
Location
- Region: Rothesay
Financial & listing details
- Price per square foot: C$325/sqft
- Annual tax amount: C$6,663
- Date on market: 7/13/2026
- Ownership: Freehold
Price history
Price history is unavailable.
Public tax history
Tax history is unavailable.
Climate risks
Neighborhood: E2S
Nearby schools
GreatSchools rating
No schools nearby
We couldn't find any schools near this home.
Similar homes
- C$330,0003 bd2 ba2.3k sqft2867 Golden Grove Rd, Saint John, NB E2S 1B7For Sale
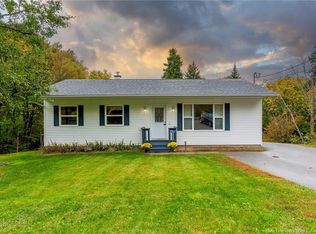 MLS ID #NB148276, SUE COLEMAN-SMITH, Salesperson, Royal LePage Atlantic Brokerage. New Brunswick Real Estate Board
 - C$514,9003 bd2 ba2.4k sqft2803 Golden Grove Rd, Saint John, NB E2S 1B7For Sale
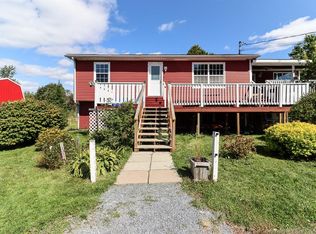 MLS ID #NB147806, BILL ERVIN, Salesperson, Royal LePage Select Realty Brokerage. New Brunswick Real Estate Board
 - C$585,0005 bd3 ba2.1k sqft29 Girouard Ln, Rothesay, NB E2S 3A7For Sale
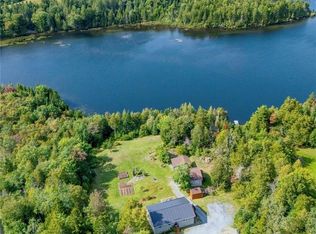 MLS ID #NB147502, TAMMY GREER, Salesperson, Royal LePage Atlantic Brokerage. New Brunswick Real Estate Board
 - C$625,0004 bd3 ba3k sqft168 Vincent Rd, Quispamsis, NB E2E 1P5For Sale
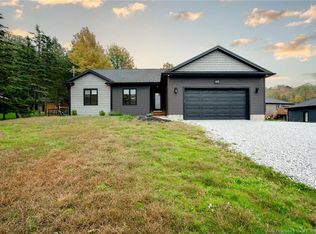 MLS ID #NB149166, PETER COUGHLAN, Salesperson, Royal LePage Atlantic Brokerage. New Brunswick Real Estate Board
