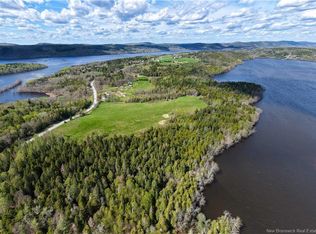
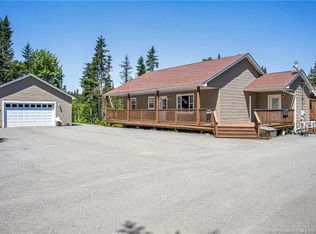
Welcome to 34 McMaster Avenue, a three-year-old, three-bedroom, three-bathroom home set on 1.16 acres in a newer subdivision just outside Quispamsis. Ideally located within minutes of Hampton, Quispamsis, and Rothesay, this property offers the perfect balance of peaceful country living and everyday convenience. Outside, enjoy views of Darling Lake, a spacious yard with plenty of room for children and pets, and close proximity to trails, parks, and outdoor recreation. Inside, the bright open-concept main level features a stylish kitchen with ample cabinetry, a large entryway, pantry, access to the back deck, and convenient entry to the attached two-car garage. Upstairs, you’ll find three spacious bedrooms, a full bathroom, and an impressive primary suite complete with a private ensuite and walk-in closet. The lower level adds even more versatility with a generous family room, third bathroom, utility room, and plenty of storage. With modern finishes, generous living space, and room to grow both inside and out, 34 McMaster Avenue offers a lifestyle that feels relaxed, functional, and easy to enjoy. Call today for full details and to schedule your private viewing.
For sale
C$599,900
34 McMaster Ave, Hampton, NB E5N 2B7
3beds
2,581sqft
SingleFamily
Built in 2023
1.16 Acres Lot
$-- Zestimate®
C$232/sqft
C$-- HOA
What's special
Three-bedroom three-bathroom homeViews of darling lakeBright open-concept main levelLarge entrywayThree spacious bedroomsGenerous family roomThird bathroom
- 49 days
- 22
- 0
Zillow last checked:
Listing updated:
Listed by:
STEFAN CORMIER, Salesperson,
RE/MAX Professionals Brokerage
Source: New Brunswick Real Estate Board,MLS®#: NB145853
Facts & features
Interior
Bedrooms & bathrooms
- Bedrooms: 3
- Bathrooms: 3
- Full bathrooms: 2
- 1/2 bathrooms: 1
Bedroom
- Level: Second
Bedroom
- Level: Second
Other
- Level: Second
Other
- Level: Second
Other
- Level: Lower
Dining room
- Level: Main
Family room
- Level: Lower
Foyer
- Level: Main
Kitchen
- Level: Main
Living room
- Level: Main
Mud room
- Level: Main
Utility room
- Level: Lower
Walk in closet
- Level: Second
Heating
- Baseboard, Electric
Cooling
- Electric
Appliances
- Included: Built-In Appliances, Water Heater
Features
- Ensuite
- Flooring: Ceramic Tile, Wood
- Basement: Finished
- Has fireplace: No
Interior area
- Total structure area: 2,581
- Total interior livable area: 2,581 sqft
- Finished area above ground: 1,697
Video & virtual tour
Property
Parking
- Total spaces: 2
- Parking features: Gravel, Width - Double, Garage
- Has garage: Yes
- Uncovered spaces: 2
Features
- Has view: Yes
- View description: Lake
- Has water view: Yes
- Water view: Lake
- Waterfront features: Lake
- Body of water: Darlings Lake
Lot
- Size: 1.16 Acres
- Features: 1.0 -2.99 Acres
Details
- Parcel number: 30316939
Construction
Type & style
- Home type: SingleFamily
Materials
- Stone, Vinyl Siding
- Foundation: Concrete
- Roof: Asphalt
Condition
- Year built: 2023
Utilities & green energy
- Sewer: Septic Tank
- Water: Drilled, Well
Community & HOA
Location
- Region: Hampton
Financial & listing details
- Price per square foot: C$232/sqft
- Annual tax amount: C$6,658
- Date on market: 8/17/2026
- Ownership: Freehold
Price history
Price history is unavailable.
Public tax history
Tax history is unavailable.
Climate risks
Neighborhood: E5N
Nearby schools
GreatSchools rating
No schools nearby
We couldn't find any schools near this home.
Similar homes
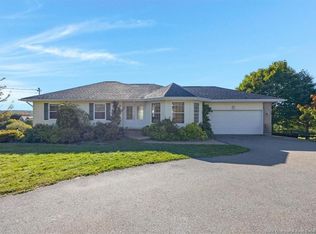
- C$585,0005 bd3 ba2.1k sqft29 Girouard Ln, Rothesay, NB E2S 3A7For Sale
 MLS ID #NB147502, TAMMY GREER, Salesperson, Royal LePage Atlantic Brokerage. New Brunswick Real Estate Board
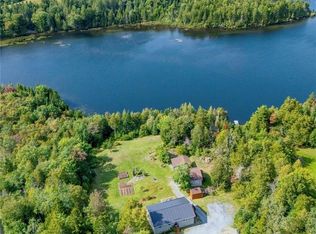
 - C$649,0003 bd3 ba1.8k sqft168 Darlings Island Rd, Hampton, NB E5N 6S2For Sale
 MLS ID #NB142106, Sophie Giterman, Agent Manager, Easy List Realty Brokerage. New Brunswick Real Estate Board
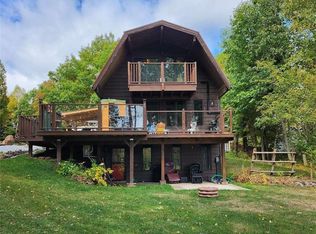
 - C$630,0004 bd3 ba3k sqft23 Bonanza Dr, Quispamsis, NB E2E 1K6For Sale
 MLS ID #NB141885, JEN RYAN, Salesperson, Keller Williams Capital Realty Brokerage. New Brunswick Real Estate Board
 - C$549,0003 bd3 ba2.3k sqft29 Clinton Dr, Simonds, NB E2S 3G8For Sale
 MLS ID #NB144801, Raygene Adams, Salesperson, RE/MAX Professionals Brokerage. New Brunswick Real Estate Board
