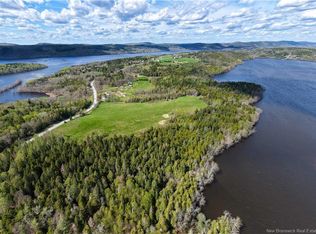
Set on 5.6 private acres with Hammond River frontage, this grand two-storey home offers a rare blend of peaceful country living and refined comfort. Approximately two acres are enclosed by deer fencing, creating a private, park-like retreat. Outdoor features include established gardens and mature trees that frame the home with privacy and year-round colour in a serene, park-like setting. Additional highlights include a 15 x 30 heated in-ground saltwater pool, a private pond ideal for winter skating and summer enjoyment, and direct river access for kayaking and small boats, with access to the renowned Sturgeon Alley. A driveway extending to the river provides convenient waterfront access and a riverside picnic area. The home is fully finished on all three levels and designed for family living. A spacious country kitchen with two centre islands anchors the main floor, flowing into generous living spaces. Hardwood flooring runs throughout the home, connected by two stunning hardwood staircases. Six bedrooms are offered in total, with three upstairs and three on the lower level. The double parlour provides flexible living space, with a sun-washed library on one side and a cozy seating area with a woodstove on the other. The primary suite features a walk-in closet and ensuite with a beautiful soaker tub. Offering privacy, space, and understated luxury, this exceptional waterfront property invites a quiet, fulfilling lifestyle with room to grow.
For sale
C$1,190,000
267 Darlings Island Rd, Hampton, NB E5N 6S4
6beds
5,250sqft
SingleFamily
Built in ----
5.65 Acres Lot
$-- Zestimate®
C$227/sqft
C$-- HOA
What's special
Private park-like retreatRiverside picnic areaGenerous living spacesTwo stunning hardwood staircasesSix bedroomsSun-washed library
- 3 days
- 16
- 3
Zillow last checked:
Listing updated:
Listed by:
SHIRLEY RYAN, Salesperson,
EXIT Realty Specialists Brokerage
Source: New Brunswick Real Estate Board,MLS®#: NB141599
Facts & features
Interior
Bedrooms & bathrooms
- Bedrooms: 6
- Bathrooms: 4
- Full bathrooms: 1
- 1/2 bathrooms: 3
Bedroom
- Level: Second
Bedroom
- Level: Second
Bedroom
- Level: Lower
Bedroom
- Level: Lower
Bedroom
- Level: Lower
Other
- Level: Main
Other
- Level: Second
Family room
- Level: Main
Kitchen
- Level: Main
Other
- Level: Main
Other
- Level: Main
Rec room
- Level: Lower
Storage
- Level: Lower
Walk in closet
- Level: Second
Heating
- Baseboard, Electric, Heat Pump, Wood Stove
Cooling
- Electric, Heat Pump
Features
- Flooring: Ceramic Tile
- Basement: Finished
- Has fireplace: No
Interior area
- Total structure area: 5,250
- Total interior livable area: 5,250 sqft
- Finished area above ground: 3,755
Property
Parking
- Parking features: Gravel, Garage
- Has garage: Yes
- Has uncovered spaces: Yes
Features
- On waterfront: Yes
- Waterfront features: River Front, River
- Body of water: Hammond River
Lot
- Size: 5.65 Acres
- Features: 3.0 - 9.99 Acres
Details
- Parcel number: 30150403
Construction
Type & style
- Home type: SingleFamily
Materials
- Vinyl Siding
- Foundation: Concrete
- Roof: Asphalt
Utilities & green energy
- Sewer: Septic Tank
- Water: Drilled, Well
Community & HOA
Location
- Region: Hampton
Financial & listing details
- Price per square foot: C$227/sqft
- Annual tax amount: C$9,703
- Date on market: 10/26/2026
- Ownership: Freehold
Price history
Price history is unavailable.
Public tax history
Tax history is unavailable.
Climate risks
Neighborhood: E5N
Nearby schools
GreatSchools rating
No schools nearby
We couldn't find any schools near this home.

Similar homes
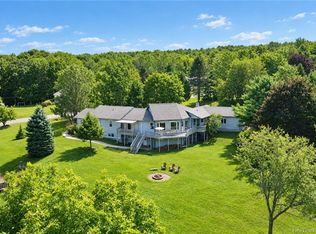
- C$989,9007 bd5 ba3.8k sqft611 Darlings Island Rd, Hampton, NB E5N 8B4For Sale
 MLS ID #NB147363, LESLEY OLAND, Salesperson, RE/MAX Professionals Brokerage. New Brunswick Real Estate Board
- C$1,060,0006 bd5 ba4.1k sqft72 Longwood Dr, Rothesay, NB E2E 0C2For Sale
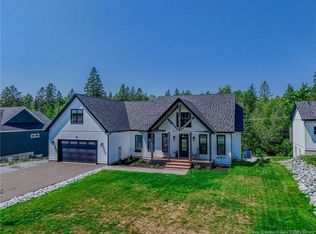 MLS ID #NB145398, DAVE EDGAR, Salesperson, EXIT Realty Specialists Brokerage. New Brunswick Real Estate Board
- C$629,9003 bd3 ba2.6k sqft163 Guthrie Rd, Norton, NB E5N 4L4For Sale
 MLS ID #NB142438, SHIRLEY RYAN, Salesperson, EXIT Realty Specialists Brokerage. New Brunswick Real Estate Board
- C$875,0004 bd4 ba3.2k sqft57 Colchester Dr, Quispamsis, NB E2E 0N4For Sale
 MLS ID #NB148964, ROBERT DIPIERO, Salesperson, EXIT Realty Specialists Brokerage. New Brunswick Real Estate Board
