
Welcome to 11 Robert Ross, this exceptional home is located 10 minutes from Quispamsis and walking distance to the new Summit Centre. Contemporary design and tasteful finishes, no expense spared. Stamped concrete covered fron veranda. Off the foyer you will find 2 bedrooms with large windows and 4 pc bath with laundry. Large living room with vaulted ceilings, fireplace, patio door to back deck (Composite) with pergola and glass rails looking over Darlings Lake and stunning sunsets. Open concept with stunning kitchen with quartz counters, cabinet lighting, walk in pantry with microwave and cabinetry, island, gas range and bright dining room. Master bedroom features a tray ceiling, pot lights, picture window, walk in closet and 4 pc ensuite with pocket door and custom dual head shower. Attached heated garage boasts epoxy floor, glass door, and a roll up screen door to enjoy the fresh air and add to your living space. Tile and engineered hardwood floors throughout main level. Down features a bar with sink, large sauna, family room, 2 bedrooms and a non-conforming bedroom. 4 pc bath, storage mechanical room, 2nd mechanical room with storage, ducted heat pump and generator panel. Fully finished basement with pot lights throughout, ICF foundation to the roof. Detached 2nd garage, fenced yard with lighting, concrete patio with enclosed hot tub, soffet lights, metal roof, central vac, and much more. Call today.
For sale
C$1,275,000
11 Robert Ross Blvd, Hampton, NB E5N 0E2
5beds
4,100sqft
SingleFamily
Built in 2021
2,200 Square Feet Lot
$-- Zestimate®
C$311/sqft
C$-- HOA
What's special
Large windowsOpen conceptCabinet lightingGas rangeBright dining roomPot lightsPicture window
- 42 days |
- 29 |
- 1 |
Zillow last checked:
Listing updated:
Listed by:
ROB MACDONALD, Salesperson,
RE/MAX Professionals Brokerage,
Barry MacDonald, Salesperson,
RE/MAX Professionals
Source: New Brunswick Real Estate Board,MLS®#: NB144044
Facts & features
Interior
Bedrooms & bathrooms
- Bedrooms: 5
- Bathrooms: 3
- Full bathrooms: 3
Bedroom
- Level: Main
Bedroom
- Level: Main
Bedroom
- Level: Main
Bedroom
- Level: Lower
Bedroom
- Level: Lower
Other
- Level: Main
Other
- Level: Main
Other
- Level: Lower
Other
- Level: Lower
Other
- Level: Lower
Dining room
- Level: Main
Family room
- Level: Lower
Foyer
- Level: Main
Kitchen
- Level: Main
Living room
- Level: Main
Pantry
- Level: Main
Storage
- Level: Lower
Utility room
- Level: Lower
Heating
- Air Exchanger, Fireplace(s)
Cooling
- Air Exchanger, Central Air Conditioning, Heat Pump - Ducted
Appliances
- Laundry: Main Level
Features
- Air Exchanger, Central Vacuum, Ensuite, Sauna, Single-Level Living
- Flooring: Ceramic Tile, Laminate
- Basement: Full,Finished
- Has fireplace: Yes
Interior area
- Total structure area: 4,100
- Total interior livable area: 4,100 sqft
- Finished area above ground: 2,206
Video & virtual tour
Property
Parking
- Parking features: Paved, Garage
- Has garage: Yes
- Has uncovered spaces: Yes
Accessibility
- Accessibility features: Single Storey Living
Features
- Levels: Two
- Fencing: Partial
- Has view: Yes
- View description: River
- Has water view: Yes
- Water view: River
- Waterfront features: Lake
Lot
- Size: 2,200 Square Feet
- Features: Cleared, Landscaped, On Golf Course, Recreation Nearby, School(s) Nearby, Shopping Nearby, 0.5 -0.99 Acres
Details
- Parcel number: 30255277
- Other equipment: No Rental Equipment
Construction
Type & style
- Home type: SingleFamily
- Architectural style: Bungalow
Materials
- Engineered-Wood Siding, Vinyl Siding
- Foundation: ICF
- Roof: Metal
Condition
- Year built: 2021
Utilities & green energy
- Sewer: Municipal
- Water: Drilled
Community & HOA
Location
- Region: Hampton
Financial & listing details
- Price per square foot: C$311/sqft
- Annual tax amount: C$8,242
- Date on market: 7/14/2026
- Ownership: Freehold
Price history
Price history is unavailable.
Public tax history
Tax history is unavailable.
Climate risks
Neighborhood: E5N
Nearby schools
GreatSchools rating
No schools nearby
We couldn't find any schools near this home.
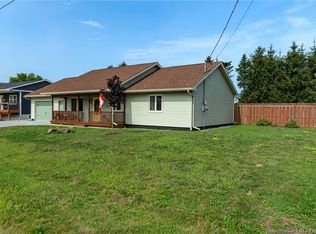
- C$459,0003 bd2 ba1.2k sqft33 Neill Dr, Hampton, NB E5N0K4For Sale
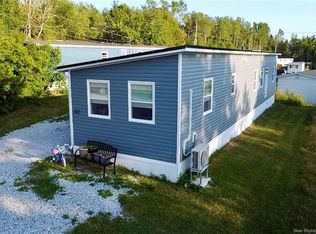
- C$1,7501 bd1 ba980 sqft268 Main St #104, Hampton, NB E5N6B8For Rent

- C$179,5003 bd1 ba952 sqft182 Logie Dr, Hampton, NB E5N5T5For Sale
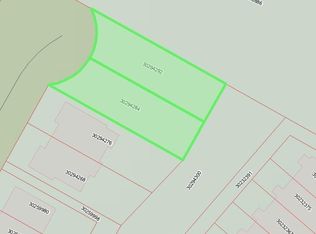
- C$99,0000.32 acres132 Demille Ct #130, Hampton, NB E5N5S6Lot/Land
- C$399,900110 acresLakeside Rd, Hampton, NB E5N6M2Lot/Land
- C$579,9003 bd2 ba1.7k sqft12 Elmwood Dr, Hampton, NB E5N0P9For Sale
- C$579,9003 bd2 ba1.7k sqft8 Elmwood Dr, Hampton, NB E5N0P9For Sale
- C$579,9003 bd2 ba1.7k sqft10 Elmwood Dr, Hampton, NB E5N0P9For Sale
Similar homes
- C$1,199,0004 bd3 ba2.7k sqft125 Hammond River Rd, Quispamsis, NB E2E 4Z8For Sale
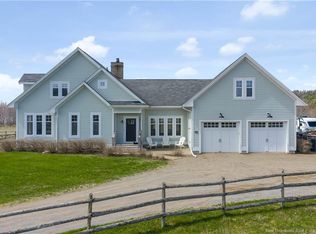 MLS ID #NB138622, MARTHA LISTER, Salesperson, Keller Williams Capital Realty Brokerage. New Brunswick Real Estate Board
 - C$1,249,0005 bd3 ba3.3k sqft27 Shipyard Rd, Rothesay, NB E2E 1X1For Sale
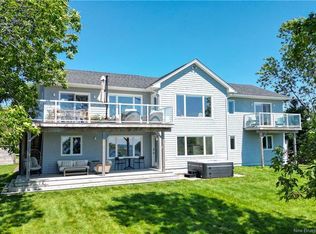 MLS ID #NB145041, JEFF KITCHEN, Salesperson, RE/MAX Professionals Brokerage. New Brunswick Real Estate Board
 - C$1,325,0005 bd3 ba3.5k sqft119 Crafts Cove Rd, Wickham, NB E5T 4C4For Sale
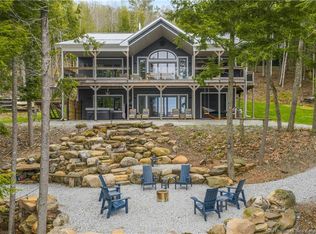 MLS ID #NB139405, Catherina Levangie, Salesperson, RE/MAX Quality Real Estate Inc. Brokerage. New Brunswick Real Estate Board
 - C$774,9005 bd5 ba3.9k sqft41 Bridgeford Dr, Quispamsis, NB E2S 0C3For Sale
 MLS ID #NB145557, HELENA MCDERMOTT, Salesperson, Keller Williams Capital Realty Brokerage. New Brunswick Real Estate Board
 - C$824,9004 bd3 ba4k sqft15 Khaki Ct, Quispamsis, NB E2G 0L4For SaleMLS ID #NB146002, DAVIS SCHRYER, Salesperson, RE/MAX Professionals Brokerage. New Brunswick Real Estate Board
- C$679,9005 bd3 ba3.6k sqft130 Lake Rd S, Upham, NB E5N 3J1For SaleMLS ID #NB141164, DWAYNE SNELL, Salesperson, Royal LePage Select Realty Brokerage. New Brunswick Real Estate Board
- C$999,0003 bd3 ba4.8k sqft2 Dunhams Wharf Rd, Kingston, NB E5N 1A4For SaleMLS ID #NB140037, Bob McVicar, Associate Manager, SUTTON GROUP AURORA REALTY LTD. Brokerage. New Brunswick Real Estate Board
- C$639,9004 bd3 ba3k sqft23 Bonanza Dr, Quispamsis, NB E2E 1K6For SaleMLS ID #NB141885, JEN RYAN, Salesperson, Keller Williams Capital Realty Brokerage. New Brunswick Real Estate Board
- C$1,475,0004 bd3 ba3.1k sqft8 Tennis Court Rd, Rothesay, NB E2E 5W4For SaleMLS ID #NB131230, JEFF SHERWOOD, Salesperson, RE/MAX Professionals Brokerage. New Brunswick Real Estate Board
- C$799,0003 bd2 ba2.9k sqft160 Meenans Cove Rd, Quispamsis, NB E2G 1Z4For SaleMLS ID #NB141970, KATHERINE BACON, Salesperson, Royal LePage Select Realty Brokerage. New Brunswick Real Estate Board
- C$679,9004 bd4 ba3.2k sqft24 Beach Dr, Rothesay, NB E2E 4X3For SaleMLS ID #NB143524, COREY BREAU, Agent Manager, RE/MAX Professionals Brokerage. New Brunswick Real Estate Board
- C$659,9004 bd3 ba2.2k sqft91 Pioneer Ave, Quispamsis, NB E2G 0B1For SaleMLS ID #NB144419, ROSS FOWLER, Salesperson, Keller Williams Capital Realty Brokerage. New Brunswick Real Estate Board
- C$809,9005 bd3 ba2.3k sqft8 Galmorgan Dr, Quispamsis, NB E2E 0X1For SaleMLS ID #NB139409, Tracy Gunter, Salesperson, 3 Percent Realty Atlantic Inc. Brokerage. New Brunswick Real Estate Board
- C$800,0003 bd3 ba2.4k sqft80 Park Dr, Rothesay, NB E2H 2S4For SaleMLS ID #NB138126, Michele McGuire, Salesperson, Royal LePage Select Realty Brokerage. New Brunswick Real Estate Board
