Elegant interiors, room to gather and quiet spaces to unwind make this a home designed for both memorable occasions and everyday comfort. At 57 Colchester Drive, luxury living meets the established charm of Woodleigh Park in Quispamsis. Rich wood flooring, substantial white trim, crown mouldings and plantation shutters give the interiors a refined, cohesive feel, while granite countertops throughout bring elegance. The kitchen pairs white Shaker cabinetry and illuminated glass display cabinets with polished granite, an island with seating, stainless steel appliances, a Thermador gas range and an island microwave. An adjoining breakfast area opens to the deck, while a separate dining room with a statement chandelier sets the scene for special occasions. Distinct living and family rooms offer space to gather or unwind, with a fireplace anchoring the family room. A bright main floor office, laundry room and mudroom with storage and a granite topped bench keep daily routines organized. Upstairs, the spacious primary suite features a walk-in closet and an ensuite with a granite double vanity and separate soaking tub. Additional bedrooms include another walk-in closet, while the main bathroom offers a second granite double vanity. The lower level extends the living space with a recreation room, exercise room and full bathroom featuring a glass enclosed tiled shower. A walkout from the exercise room connects directly to the outdoors. The attached double garage measures approximately 25’2” x 21’8”, with 539 sq. ft. for parking and storage. Outside, expansive green lawn, mature landscaping, multiple deck levels and a backyard hot tub create an inviting setting for entertaining and relaxing. Nearby schools, neighbourhood trails, Valley shopping and recreation at the qplex round out the lifestyle. For buyers exploring homes for sale in Quispamsis, this property brings together elegant finishes, flexible living spaces and an exceptional setting. Book your private showing today.
For sale
C$875,000
57 Colchester Dr, Quispamsis, NB E2E 0N4
4beds
3,252sqft
SingleFamily
Built in 2011
0.28 Acres Lot
$-- Zestimate®
C$269/sqft
C$-- HOA
What's special
Elegant interiorsRich wood flooringSubstantial white trimCrown mouldingsPlantation shuttersGranite countertops throughoutWhite shaker cabinetry
- 11 days
- 8
- 3
Zillow last checked:
Listing updated:
Listed by:
ROBERT DIPIERO, Salesperson,
EXIT Realty Specialists Brokerage
Source: New Brunswick Real Estate Board,MLS®#: NB148964
Facts & features
Interior
Bedrooms & bathrooms
- Bedrooms: 4
- Bathrooms: 4
- Full bathrooms: 3
- 1/2 bathrooms: 1
Rooms
- Room types: Exercise Room
Bedroom
- Level: Second
Bedroom
- Level: Second
Bedroom
- Level: Second
Bathroom
- Level: Main
Bathroom
- Level: Second
Bathroom
- Level: Lower
Other
- Level: Main
Other
- Level: Main
Other
- Level: Second
Other
- Level: Lower
Dining room
- Level: Main
Other
- Level: Second
Family room
- Level: Main
Foyer
- Level: Main
Laundry
- Level: Main
Living room
- Level: Main
Rec room
- Level: Lower
Storage
- Level: Lower
Storage
- Level: Lower
Utility room
- Level: Lower
Walk in closet
- Level: Second
Walk in closet
- Level: Second
Heating
- Electric, Fireplace-Gas, Fireplace(s)
Cooling
- Electric, Heat Pump - Ducted
Appliances
- Laundry: Main Level
Features
- Air Exchanger, Ensuite
- Flooring: Tile, Vinyl, Wood
- Basement: Finished,Walk-Out Access
- Has fireplace: Yes
Interior area
- Total structure area: 3,252
- Total interior livable area: 3,252 sqft
- Finished area above ground: 2,472
Video & virtual tour
Property
Parking
- Total spaces: 2
- Parking features: Paved, Width - Double, Garage
- Has garage: Yes
- Uncovered spaces: 2
Lot
- Size: 0.28 Acres
- Features: School(s) Nearby, Shopping Nearby, Under 0.5 Acres
Details
- Parcel number: 30269823
- Other equipment: Fuel Tank(s)
Construction
Type & style
- Home type: SingleFamily
Materials
- Vinyl Siding
- Foundation: Concrete
- Roof: Asphalt
Condition
- Year built: 2011
Utilities & green energy
- Sewer: Municipal
- Water: Drilled, Well
Community & HOA
Location
- Region: Quispamsis
Financial & listing details
- Price per square foot: C$269/sqft
- Annual tax amount: C$8,433
- Date on market: 10/26/2026
- Ownership: Freehold
Price history
Price history is unavailable.
Public tax history
Tax history is unavailable.
Climate risks
Neighborhood: E2E
Nearby schools
GreatSchools rating
No schools nearby
We couldn't find any schools near this home.


Similar homes
- C$779,9004 bd4 ba4k sqft38 Shornecliff Dr, Quispamsis, NB E2E 0G9For Sale
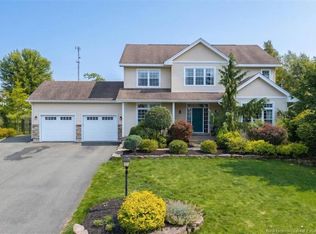 MLS ID #NB146704, COREY BREAU, Agent Manager, RE/MAX Professionals Brokerage. New Brunswick Real Estate Board
- C$849,9005 bd4 ba3.1k sqft504 Gondola Point Rd, Quispamsis, NB E2E 1E4For Sale
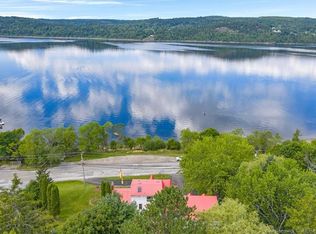 MLS ID #NB147969, PAUL DOIRON, Salesperson, Royal LePage Select Realty Brokerage. New Brunswick Real Estate Board
- C$699,9005 bd5 ba3.9k sqft41 Bridgeford Dr, Quispamsis, NB E2S 0C3For Sale
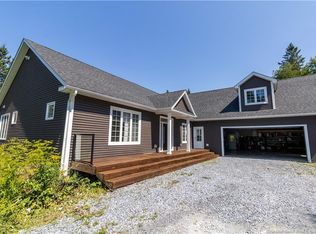 MLS ID #NB150702, HELENA MCDERMOTT, Salesperson, Keller Williams Capital Realty Brokerage. New Brunswick Real Estate Board
- C$699,9004 bd3 ba2.4k sqft91 Queensbury Dr, Quispamsis, NB E2E 5Y7For Sale
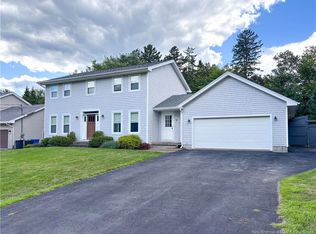 MLS ID #NB147049, ANDREW KING, Salesperson, RE/MAX Professionals Brokerage. New Brunswick Real Estate Board
