Welcome to 8 Galmorgan Drive, a beautifully finished modern bungalow built by highly regarded local builder MK Taylor Homes and located in one of Quispamsis’ most desirable neighbourhoods. Designed with both style and everyday living in mind, this impressive home offers a spacious, thoughtfully planned layout across two fully finished levels. The double attached garage and welcoming covered entry complement the home’s clean, contemporary design. Inside, soaring ceilings, oversized windows and hardwood flooring create a bright and inviting main level, while a fully ducted heat pump provides efficient year round heating and cooling. At the heart of the home is a beautifully appointed kitchen featuring quartz countertops, custom cabinetry, stainless steel appliances, contemporary lighting and a generous island ideal for gathering. The open-concept living and dining areas offer plenty of room to entertain, with patio doors leading to the covered back deck. Three well-sized bedrooms and two full bathrooms complete the main floor, including a serene primary suite with a luxurious ensuite featuring a tiled shower, freestanding soaker tub and elegant finishes. The fully finished lower level adds exceptional versatility with two additional bedrooms, a dedicated home office, full bathroom and expansive family room. Perfect for guests, growing families or even multigenerational living. Ideally located near schools, amenities, recreation and walking trails, 8 Galmorgan Drive brings together thoughtful design, quality craftmanship, exceptional versatility and beautifully finished living space in the heart of Quispamsis.
For sale
C$780,000
8 Galmorgan Dr, Quispamsis, NB E2E 0X1
5beds
3,400sqft
SingleFamily
Built in 2024
1,190 Square Feet Lot
$-- Zestimate®
C$229/sqft
C$-- HOA
What's special
Double attached garageWelcoming covered entrySoaring ceilingsOversized windowsHardwood flooringBeautifully appointed kitchenQuartz countertops
- 32 days
- 7
- 1
Zillow last checked:
Listing updated:
Listed by:
JULIA HURST, Salesperson,
Keller Williams Capital Realty Brokerage
Source: New Brunswick Real Estate Board,MLS®#: NB147449
Facts & features
Interior
Bedrooms & bathrooms
- Bedrooms: 5
- Bathrooms: 3
- Full bathrooms: 3
Bedroom
- Level: Main
Bedroom
- Level: Main
Bedroom
- Level: Lower
Bedroom
- Level: Lower
Other
- Level: Main
Other
- Level: Main
Other
- Level: Main
Other
- Level: Lower
Other
- Level: Lower
Dining room
- Level: Main
Family room
- Level: Lower
Kitchen
- Level: Main
Living room
- Level: Main
Heating
- Baseboard, Electric, Forced Air
Cooling
- Electric, Heat Pump - Ducted
Appliances
- Laundry: Main Level
Features
- Air Exchanger, Ensuite
- Flooring: Ceramic Tile, Porcelain, Tile
- Basement: Finished
- Has fireplace: No
Interior area
- Total structure area: 3,400
- Total interior livable area: 3,400 sqft
- Finished area above ground: 1,700
Property
Parking
- Total spaces: 2
- Parking features: Width - Double, Garage
- Has garage: Yes
- Uncovered spaces: 2
Features
- Levels: One
Lot
- Size: 1,190 Square Feet
- Features: Cleared, Under 0.5 Acres
Details
- Parcel number: 30344824
Construction
Type & style
- Home type: SingleFamily
- Architectural style: Bungalow
Materials
- Vinyl Siding
- Foundation: Concrete
- Roof: Asphalt
Condition
- Year built: 2024
Details
- Warranty included: Yes
Utilities & green energy
- Sewer: Municipal
- Water: Drilled, Well
Community & HOA
Location
- Region: Quispamsis
Financial & listing details
- Price per square foot: C$229/sqft
- Annual tax amount: C$10,203
- Date on market: 9/15/2026
- Ownership: Freehold
Price history
Price history is unavailable.
Public tax history
Tax history is unavailable.
Climate risks
Neighborhood: E2E
Nearby schools
GreatSchools rating
No schools nearby
We couldn't find any schools near this home.
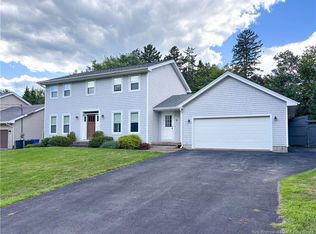
Similar homes
- C$779,9004 bd4 ba4k sqft38 Shornecliff Dr, Quispamsis, NB E2E 0G9For Sale
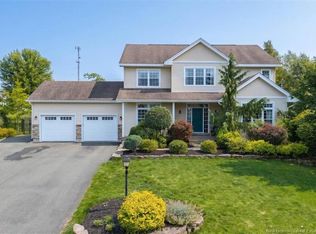 MLS ID #NB146704, COREY BREAU, Agent Manager, RE/MAX Professionals Brokerage. New Brunswick Real Estate Board
 - C$625,0004 bd3 ba3k sqft168 Vincent Rd, Quispamsis, NB E2E 1P5For Sale
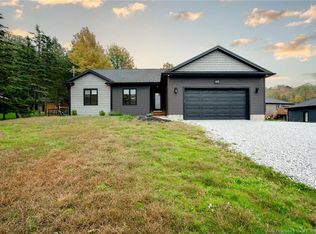 MLS ID #NB149166, PETER COUGHLAN, Salesperson, Royal LePage Atlantic Brokerage. New Brunswick Real Estate Board
 - C$849,9005 bd4 ba3.1k sqft504 Gondola Point Rd, Quispamsis, NB E2E 1E4For Sale
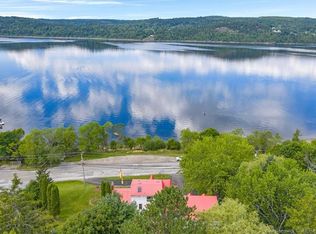 MLS ID #NB147969, PAUL DOIRON, Salesperson, Royal LePage Select Realty Brokerage. New Brunswick Real Estate Board
 - C$695,0005 bd3 ba2.9k sqft27 Runnymede Dr, Quispamsis, NB E2G 0G2For Sale
 MLS ID #NB146490, KIM LEGGE, Salesperson, eXp Realty Brokerage. New Brunswick Real Estate Board
