Welcome to a home that offers more than just beautiful spaces, it's a lifestyle! This charming property features three spacious bedrooms upstairs, including a primary en suite, and convenient laundry on the main level. The open-concept design, complete with stunning granite countertops. Step outside to discover an amazing backyard oasis! The beautifully fenced-in area boasts a gorgeous pool ideal for outdoor fun and entertaining. With a garage and two sheds, you'll have plenty of storage for all your needs.But the real surprise lies downstairs. The two-bedroom in-law suite, with its own driveway and a pergola patio. Whether you're looking for rental income, space for family, or a place for grown children to land while they get started, this home is ready for it all. One home, two lifestyles, and a backyard that's truly remarkable. Experience more space, more possibilities, and more fun than you ever expected. Your next chapter starts here!
For sale
C$695,000
27 Runnymede Dr, Quispamsis, NB E2G 0G2
5beds
2,940sqft
SingleFamily
Built in ----
0.31 Acres Lot
$-- Zestimate®
C$236/sqft
C$-- HOA
What's special
Three spacious bedrooms upstairsPrimary en suiteOpen-concept designStunning granite countertopsAmazing backyard oasisBeautifully fenced-in areaPergola patio
- 47 days
- 12
- 1
Zillow last checked:
Listing updated:
Listed by:
KIM LEGGE, Salesperson 240000784,
eXp Realty Brokerage,
JENNIFER HERRINGTON, Salesperson,
eXp Realty
Source: New Brunswick Real Estate Board,MLS®#: NB146490
Facts & features
Interior
Bedrooms & bathrooms
- Bedrooms: 5
- Bathrooms: 3
- Full bathrooms: 3
Bedroom
- Level: Main
Bedroom
- Level: Main
Bedroom
- Level: Lower
Other
- Level: Main
Other
- Level: Lower
Other
- Level: Lower
Dining room
- Level: Main
Kitchen
- Level: Main
Laundry
- Level: Main
Laundry
- Level: Lower
Living room
- Level: Main
Living room
- Level: Lower
Heating
- Baseboard, Electric
Cooling
- Electric, Heat Pump - Ductless
Features
- Flooring: Ceramic Tile
- Basement: Finished,Walk-Out Access
- Has fireplace: No
Interior area
- Total structure area: 2,940
- Total interior livable area: 2,940 sqft
- Finished area above ground: 1,456
Video & virtual tour
Property
Parking
- Total spaces: 2
- Parking features: Paved, Width - Double, Garage
- Has garage: Yes
- Uncovered spaces: 2
Features
- Levels: One
- Fencing: Partial
Lot
- Size: 0.31 Acres
- Features: Landscaped, Churches, Corner Site, Recreation Nearby, School(s) Nearby, Shopping Nearby, Under 0.5 Acres
Details
- Parcel number: 30271183
Construction
Type & style
- Home type: SingleFamily
- Architectural style: Bungalow
Materials
- Vinyl Siding
- Foundation: Concrete
- Roof: Asphalt
Utilities & green energy
- Sewer: Municipal
- Water: Drilled, Well
Community & HOA
Location
- Region: Quispamsis
Financial & listing details
- Price per square foot: C$236/sqft
- Annual tax amount: C$6,940
- Date on market: 8/27/2026
- Ownership: Freehold
Price history
Price history is unavailable.
Public tax history
Tax history is unavailable.
Climate risks
Neighborhood: E2G
Nearby schools
GreatSchools rating
No schools nearby
We couldn't find any schools near this home.

Similar homes
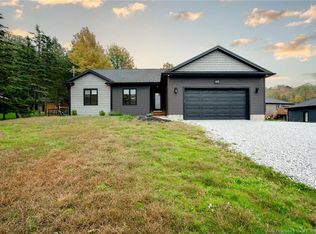
- C$625,0004 bd3 ba3k sqft168 Vincent Rd, Quispamsis, NB E2E 1P5For Sale
 MLS ID #NB149166, PETER COUGHLAN, Salesperson, Royal LePage Atlantic Brokerage. New Brunswick Real Estate Board
 - C$659,9005 bd3 ba2.4k sqft91 Pioneer Ave, Quispamsis, NB E2G 0B1For Sale
 MLS ID #NB148342, ROSS FOWLER, Salesperson, Keller Williams Capital Realty Brokerage. New Brunswick Real Estate Board
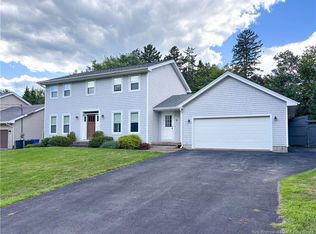
 - C$699,9004 bd3 ba2.4k sqft91 Queensbury Dr, Quispamsis, NB E2E 5Y7For Sale
 MLS ID #NB147049, ANDREW KING, Salesperson, RE/MAX Professionals Brokerage. New Brunswick Real Estate Board
 - C$699,9005 bd5 ba3.9k sqft41 Bridgeford Dr, Quispamsis, NB E2S 0C3For Sale
 MLS ID #NB145557, HELENA MCDERMOTT, Salesperson, Keller Williams Capital Realty Brokerage. New Brunswick Real Estate Board
