Welcome to this custom-designed two-storey home, built in 2024 and thoughtfully crafted with both style and functionality in mind, all while being like new still! Featuring a spacious two-car attached garage, modern finishes, and an abundance of natural light through large windows, this home offers a bright and inviting atmosphere from the moment you step inside. With a functional layout and plenty of space for the whole family, it’s the perfect blend of comfort and contemporary design.The upper level features cathedral ceilings, a spacious living area with a built-in entertainment wall, and an open concept kitchen and dining space. The kitchen includes quartz countertops, custom cabinetry and flows directly to the dining area, where patio doors lead to the raised rear deck. Down the hall you will find three spacious bedrooms, including a primary bedroom with dual access to the full bathroom. The lower level includes a fourth bedroom, second full bathroom, convenient storage room, and an additional living space that is ready to be used as a family room, playroom, home office, or guest area.With custom finishes, a spacious layout, and great natural light throughout, 141 Montana is perfect for buyers looking for space and style in a great Quispamsis location, within walking distance to elementary school, Quispamsis walking trail, quick access to shopping district and more! Home does still have home warranty remaining. A must see, that you won't want to miss!
For sale
C$619,900
141 Montana Dr, Quispamsis, NB E2E 0W1
4beds
2,815sqft
SingleFamily
Built in 2024
1,461 Square Feet Lot
$-- Zestimate®
C$220/sqft
C$-- HOA
What's special
Spacious two-car attached garageModern finishesBright and inviting atmosphereCathedral ceilingsQuartz countertopsCustom cabinetryThree spacious bedrooms
- 67 days |
- 15 |
- 1 |
Zillow last checked:
Listing updated:
Listed by:
Megan McKinley, Salesperson,
Keller Williams Capital Realty Brokerage
Source: New Brunswick Real Estate Board,MLS®#: NB140284
Facts & features
Interior
Bedrooms & bathrooms
- Bedrooms: 4
- Bathrooms: 2
- Full bathrooms: 2
Bedroom
- Level: Main
Bedroom
- Level: Second
Bedroom
- Level: Second
Bathroom
- Level: Main
Bathroom
- Level: Second
Other
- Level: Second
Dining room
- Level: Second
Family room
- Level: Second
Foyer
- Level: Main
Kitchen
- Level: Second
Living room
- Level: Main
Storage
- Level: Main
Heating
- Baseboard, Electric, Heat Pump
Cooling
- Electric, Heat Pump
Features
- Air Exchanger, Ensuite, See Remarks
- Flooring: Ceramic Tile, Laminate, Tile, Vinyl
- Basement: Full,Finished
- Has fireplace: No
Interior area
- Total structure area: 2,815
- Total interior livable area: 2,815 sqft
- Finished area above ground: 2,192
Property
Parking
- Parking features: Gravel, Private, Width - Double, Garage
- Garage spaces: 27
- Uncovered spaces: 2
- Details: Garage Size(27'10" X 24'2")
Lot
- Size: 1,461 Square Feet
- Features: Cleared, Parkland, Recreation Nearby, School(s) Nearby, Shopping Nearby, Under 0.5 Acres
Details
- Parcel number: 30354773
- Other equipment: No Rental Equipment
Construction
Type & style
- Home type: SingleFamily
Materials
- Vinyl Siding
- Foundation: Concrete
- Roof: Asphalt
Condition
- Year built: 2024
Utilities & green energy
- Sewer: Municipal
- Water: Drilled, Well
Community & HOA
Location
- Region: Quispamsis
Financial & listing details
- Price per square foot: C$220/sqft
- Annual tax amount: C$7,551
- Date on market: 5/28/2026
- Ownership: Freehold
Megan McKinley, Salesperson
Megan McKinley, Salesperson
(506) 333-3332
By pressing Contact Agent, you agree that the real estate professional identified above may call/text you about your search, which may involve use of automated means and pre-recorded/artificial voices. You don't need to consent as a condition of buying any property, goods, or services. Message/data rates may apply. You also agree to our Terms of Use. Zillow does not endorse any real estate professionals. We may share information about your recent and future site activity with your agent to help them understand what you're looking for in a home.
Price history
Price history is unavailable.
Public tax history
Tax history is unavailable.
Climate risks
Neighborhood: E2E
Nearby schools
GreatSchools rating
No schools nearby
We couldn't find any schools near this home.
- C$439,9003 bd3 ba2k sqft65 Pettingill Rd, Quispamsis, NB E2E3R9For Sale
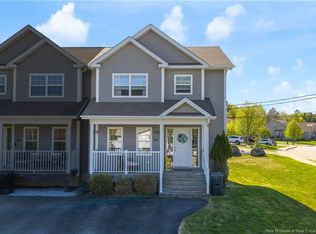
- C$499,9003 bd4 ba1.7k sqft20 Hughes Cres, Quispamsis, NB E2E2T6For Sale

- C$379,9003 bd3 ba1.9k sqft38 Maple Grove Ct, Quispamsis, NB E2E3S1For Sale
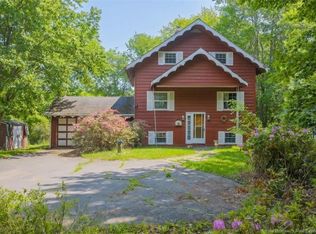
- C$569,9004 bd2 ba2.2k sqft25 Isaac St, Rothesay, NB E2E0E6For Sale
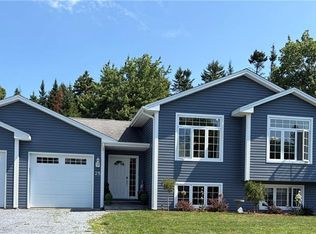
- C$---- bd-- ba-- sqft273 Hampton Rd, Quispamsis, NB E2E4P5Off Market
- C$480,0003 bd2 ba1.7k sqft14 Kaitlyn St, Rothesay, NB E2E0M6For Sale
- C$529,0003 bd3 ba1.6k sqft57 Kaitlyn St, Rothesay, NB E2E0M6For Sale
- C$459,0002 bd2 ba1.1k sqft60 Kaitlyn St, Rothesay, NB E2E0M6For Sale
Similar homes
- C$639,9004 bd3 ba3k sqft23 Bonanza Dr, Quispamsis, NB E2E 1K6For Sale
 MLS ID #NB141885, JEN RYAN, Salesperson, Keller Williams Capital Realty Brokerage. New Brunswick Real Estate Board
 - C$569,9004 bd2 ba2.2k sqft25 Isaac St, Rothesay, NB E2E 0E6For SaleMLS ID #NB144825, HALEY BETTLE, Salesperson, Royal LePage Atlantic Brokerage. New Brunswick Real Estate Board
- C$624,9004 bd4 ba2k sqft20 Waverly Ln, Quispamsis, NB E2G 0J8For Sale
 MLS ID #NB141693, TERRI ROBERTS, Salesperson, Keller Williams Capital Realty Brokerage. New Brunswick Real Estate Board
 - C$659,9004 bd3 ba2.2k sqft91 Pioneer Ave, Quispamsis, NB E2G 0B1For Sale
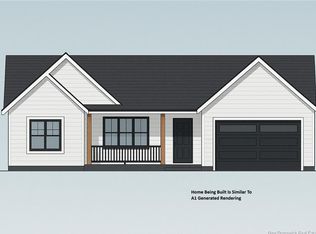 MLS ID #NB144419, ROSS FOWLER, Salesperson, Keller Williams Capital Realty Brokerage. New Brunswick Real Estate Board
 - C$699,9004 bd4 ba3.2k sqft24 Beach Dr, Rothesay, NB E2E 4X3For SaleMLS ID #NB143524, COREY BREAU, Agent Manager, RE/MAX Professionals Brokerage. New Brunswick Real Estate Board
- C$799,9995 bd6 ba3.5k sqft115 Robin Hood Ln, Quispamsis, NB E2E 1E9For SaleMLS ID #NB144318, DALE CLARKE, Salesperson, eXp Realty Brokerage. New Brunswick Real Estate Board
- C$589,0003 bd3 ba2.3k sqft29 Clinton Dr, Simonds, NB E2S 3G8For SaleMLS ID #NB144801, Raygene Adams, Salesperson, RE/MAX Professionals Brokerage. New Brunswick Real Estate Board
- C$689,9004 bd3 ba2k sqft6 Donald Rd, Rothesay, NB E2S 1A7For SaleMLS ID #NB143853, STEFAN CORMIER, Salesperson, RE/MAX Professionals Brokerage. New Brunswick Real Estate Board
- C$439,9003 bd3 ba2k sqft65 Pettingill Rd, Quispamsis, NB E2E 3R9For SaleMLS ID #NB140321, Crystal Ouellette, Salesperson, RE/MAX Quality Real Estate Inc. Brokerage. New Brunswick Real Estate Board
- C$424,9005 bd2 ba2.4k sqft462 Gondola Point Rd, Quispamsis, NB E2E 1E2For SaleMLS ID #NB140396, CARLY O`TOOLE, Salesperson, Coldwell Banker Excellence Realty Brokerage. New Brunswick Real Estate Board
- C$424,9005 bd2 ba2.5k sqft13 Woodward Cres, Quispamsis, NB E2E 1N5For SaleMLS ID #NB144760, DENISE HANSEN, Salesperson, eXp Realty Brokerage. New Brunswick Real Estate Board
- C$349,9004 bd2 ba2.3k sqft11 Country Cres, Quispamsis, NB E2E 1T3For SaleMLS ID #NB143387, Devyn Ingersoll, Salesperson, RE/MAX Professionals Brokerage. New Brunswick Real Estate Board
- C$449,9005 bd2 ba2.2k sqft35 Parkdale Ave, Rothesay, NB E2E 3P1For SaleMLS ID #NB144902, Lena Palats, Salesperson, eXp Realty Brokerage. New Brunswick Real Estate Board
- C$449,9003 bd1 ba1.6k sqft416 Hampton Rd, Quispamsis, NB E2E 4V5For SaleMLS ID #NB141611, JEFF SHERWOOD, Salesperson, RE/MAX Professionals Brokerage. New Brunswick Real Estate Board
- C$485,0004 bd2 ba1.8k sqft13 Cliff St, Quispamsis, NB E2G 1Y4For SaleMLS ID #NB142012, DAVIS SCHRYER, Salesperson, RE/MAX Professionals Brokerage. New Brunswick Real Estate Board
- C$480,0003 bd2 ba1.4k sqft329 Hampton Rd, Quispamsis, NB E2E 4T1For SaleMLS ID #NB143909, STEFAN CORMIER, Salesperson, RE/MAX Professionals Brokerage. New Brunswick Real Estate Board
- C$599,9006 bd3 ba2.5k sqft18 Castlewood Dr, Hampton, NB E5N 0K6For SaleMLS ID #NB143441, STACEY MCLELLAN, Salesperson, eXp Realty Brokerage. New Brunswick Real Estate Board
- C$799,0003 bd2 ba2.9k sqft160 Meenans Cove Rd, Quispamsis, NB E2G 1Z4For SaleMLS ID #NB141970, KATHERINE BACON, Salesperson, Royal LePage Select Realty Brokerage. New Brunswick Real Estate Board
- C$649,0003 bd3 ba1.8k sqft168 Darlings Island Rd, Hampton, NB E5N 6S2For SaleMLS ID #NB142106, Sophie Giterman, Agent Manager, Easy List Realty Brokerage. New Brunswick Real Estate Board
- C$809,9005 bd3 ba2.3k sqft8 Galmorgan Dr, Quispamsis, NB E2E 0X1For SaleMLS ID #NB139409, Tracy Gunter, Salesperson, 3 Percent Realty Atlantic Inc. Brokerage. New Brunswick Real Estate Board
