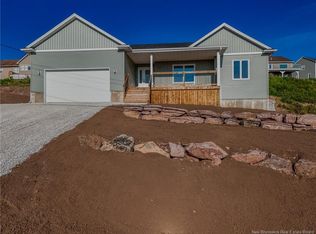
Construction is well underway. There is still time to customize this brand new 5 bedroom, 3 bath bungalow in Quispamsis, offering 1,544 sq. ft. on the main level and 2,436 sq. ft. of finished living space. This detached single family home combines quality new construction with a sought after location in one of Southern New Brunswick’s most desirable communities. The open concept main floor welcomes you with a spacious foyer and a bright kitchen featuring a large island and corner pantry. The kitchen flows into the dining and living areas, where a tray ceiling adds interest and creates an inviting space for everyday living and entertaining. The thoughtfully designed split bedroom layout provides added privacy. The spacious primary bedroom features a tray ceiling, walk in closet and ensuite with a custom tile shower. Two additional bedrooms and a full bathroom complete the main level. The finished walkout basement offers a large family room, two additional bedrooms and a third full bathroom, making it ideal for a growing family, guests, teens, extended family or home office space. A ductless heat pump provides efficient heating in the winter and air conditioning in the summer for year round comfort. Buyers can personalize their new home by selecting siding, cabinetry, flooring and lighting from samples provided by the builder. Enjoy beautiful sunset views, curbed streets with sidewalks and a family friendly neighbourhood, all just minutes from Quispamsis schools, shopping, restaurants, recreation and the Arterial Highway for an easy commute to Saint John. Includes a LUX 8 Year Home Warranty for added peace of mind. Photos are of a similar home. Assessment and tax information are not yet available through Service New Brunswick. Seller is a licensed real estate salesperson in the Province of New Brunswick.
For sale
C$659,900
91 Pioneer Ave, Quispamsis, NB E2G 0B1
5beds
2,436sqft
SingleFamily
Built in ----
0.3 Acres Lot
$-- Zestimate®
C$271/sqft
C$-- HOA
What's special
Open concept main floorSpacious foyerBeautiful sunset viewsCurbed streets with sidewalks
- 49 days
- 10
- 1
Zillow last checked:
Listing updated:
Listed by:
ROSS FOWLER, Salesperson,
Keller Williams Capital Realty Brokerage,
ROSE FOWLER, Salesperson,
Keller Williams Capital Realty
Source: New Brunswick Real Estate Board,MLS®#: NB148342
Facts & features
Interior
Bedrooms & bathrooms
- Bedrooms: 5
- Bathrooms: 3
- Full bathrooms: 3
Bedroom
- Level: Lower
Bedroom
- Level: Main
Bedroom
- Level: Main
Other
- Level: Main
Other
- Level: Main
Other
- Level: Main
Family room
- Level: Lower
Foyer
- Level: Main
Living room
- Level: Main
Walk in closet
- Level: Main
Heating
- Baseboard, Electric
Cooling
- Ductless, Electric
Features
- Air Exchanger, Single-Level Living
- Flooring: Ceramic Tile, Laminate
- Basement: Full,Walk-Out Access
- Has fireplace: No
Interior area
- Total structure area: 2,436
- Total interior livable area: 2,436 sqft
- Finished area above ground: 1,540
Property
Parking
- Parking features: Gravel, Garage
- Has garage: Yes
- Has uncovered spaces: Yes
Accessibility
- Accessibility features: Single Storey Living
Features
- Levels: One
Lot
- Size: 0.3 Acres
- Features: Recreation Nearby, School(s) Nearby, Shopping Nearby, Under 0.5 Acres
Details
- Parcel number: 30366645
Construction
Type & style
- Home type: SingleFamily
- Architectural style: Bungalow
Materials
- Vinyl Siding
- Foundation: Concrete
- Roof: Asphalt
Utilities & green energy
- Sewer: Municipal
- Water: Drilled
Community & HOA
Location
- Region: Quispamsis
Financial & listing details
- Price per square foot: C$271/sqft
- Annual tax amount: C$2,026
- Date on market: 9/22/2026
- Ownership: Freehold
Price history
Price history is unavailable.
Public tax history
Tax history is unavailable.
Climate risks
Neighborhood: E2G
Nearby schools
GreatSchools rating
No schools nearby
We couldn't find any schools near this home.
Similar homes
- C$669,0005 bd3 ba3.2k sqft71 Carlton Dr, Quispamsis, NB E2G 0E7For Sale
 MLS ID #NB150795, SHABAHAT SHAKEEL, Salesperson, eXp Realty Brokerage. New Brunswick Real Estate Board
- C$625,0005 bd3 ba2.6k sqft65 Squire Dr, Quispamsis, NB E2G 1C1For Sale
 MLS ID #NB146970, DAVE EDGAR, Salesperson, EXIT Realty Specialists Brokerage. New Brunswick Real Estate Board
- C$593,0004 bd3 ba1.9k sqft76 Squire Dr, Quispamsis, NB E2G 0B5For Sale
 MLS ID #NB141961, BRENT EDGAR, Salesperson, EXIT Realty Specialists Brokerage. New Brunswick Real Estate Board
- C$699,9004 bd3 ba2.4k sqft91 Queensbury Dr, Quispamsis, NB E2E 5Y7For Sale
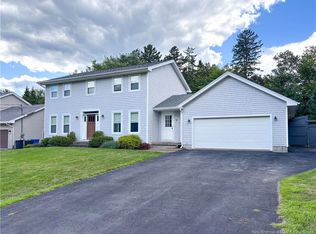 MLS ID #NB147049, ANDREW KING, Salesperson, RE/MAX Professionals Brokerage. New Brunswick Real Estate Board
