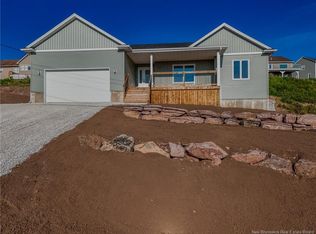
Brand new construction. This beauty offers spectacular views. This four bedroom, two and a half bathroom home comes with an eight-year Lux warranty, will be landscaped and comes with a six-thousand-dollar appliance package. Main level is an open concept with an awesome walk-in pantry, centre island and access to a fenced patio off the dining area, perfect for the barbecue and outside dining. Upstairs features the large primary bedroom complete with double vanity ensuite and walk in closet, three more generous bedrooms, the main bath, laundry room and common area for the family to gather or use as a T.V. area. There is access to the rear deck off this level as well. There is a built in two car garage. Book your private viewing before its gone!
For sale
C$593,000
76 Squire Dr, Quispamsis, NB E2G 0B5
4beds
1,921sqft
SingleFamily
Built in 2026
0.32 Acres Lot
$-- Zestimate®
C$309/sqft
C$-- HOA
What's special
Awesome walk-in pantryCentre islandLarge primary bedroomDouble vanity ensuiteWalk in closetThree more generous bedroomsLaundry room
- 3 days
- 6
- 0
Zillow last checked:
Listing updated:
Listed by:
BRENT EDGAR, Salesperson 220050951,
EXIT Realty Specialists Brokerage,
DAVE EDGAR, Salesperson,
EXIT Realty Specialists
Source: New Brunswick Real Estate Board,MLS®#: NB141961
Facts & features
Interior
Bedrooms & bathrooms
- Bedrooms: 4
- Bathrooms: 3
- Full bathrooms: 2
- 1/2 bathrooms: 1
Bedroom
- Level: Second
Bedroom
- Level: Second
Bedroom
- Level: Second
Other
- Level: Main
Other
- Level: Second
Kitchen
- Level: Main
Pantry
- Level: Main
Heating
- Baseboard, Electric
Cooling
- Electric, Heat Pump - Ductless
Appliances
- Laundry: Inside
Features
- Ensuite
- Flooring: Carpet, Ceramic Tile, Vinyl
- Basement: None,Concrete
- Has fireplace: No
Interior area
- Total structure area: 1,921
- Total interior livable area: 1,921 sqft
- Finished area above ground: 1,921
Property
Parking
- Total spaces: 2
- Parking features: Gravel, Width - Double, Garage
- Has garage: Yes
- Uncovered spaces: 2
Features
- Levels: Two
Lot
- Size: 0.32 Acres
- Features: Under 0.5 Acres
Details
- Parcel number: 30354369
- Other equipment: Radon Mit Roughed In
Construction
Type & style
- Home type: SingleFamily
- Architectural style: Contemporary
Materials
- Vinyl Siding
- Foundation: Concrete
- Roof: Asphalt
Condition
- Year built: 2026
Details
- Warranty included: Yes
Utilities & green energy
- Sewer: Municipal
- Water: Drilled, Well
Community & HOA
Location
- Region: Quispamsis
Financial & listing details
- Price per square foot: C$309/sqft
- Date on market: 10/26/2026
- Ownership: Freehold
Price history
Price history is unavailable.
Public tax history
Tax history is unavailable.
Climate risks
Neighborhood: E2G
Nearby schools
GreatSchools rating
No schools nearby
We couldn't find any schools near this home.
Similar homes
- C$599,0004 bd3 ba2.6k sqft72 Squire Dr, Quispamsis, NB E2G 0B5For Sale
 MLS ID #NB144790, DAVE EDGAR, Salesperson, EXIT Realty Specialists Brokerage. New Brunswick Real Estate Board
- C$625,0005 bd3 ba2.6k sqft65 Squire Dr, Quispamsis, NB E2G 1C1For Sale
 MLS ID #NB146970, DAVE EDGAR, Salesperson, EXIT Realty Specialists Brokerage. New Brunswick Real Estate Board
- C$659,9005 bd3 ba2.4k sqft91 Pioneer Ave, Quispamsis, NB E2G 0B1For Sale
 MLS ID #NB148342, ROSS FOWLER, Salesperson, Keller Williams Capital Realty Brokerage. New Brunswick Real Estate Board
- C$399,9004 bd2 ba2k sqft70 Roberts Ln, Quispamsis, NB E2E 1B4For Sale
 MLS ID #NB149868, STEFAN CORMIER, Salesperson, RE/MAX Professionals Brokerage. New Brunswick Real Estate Board
