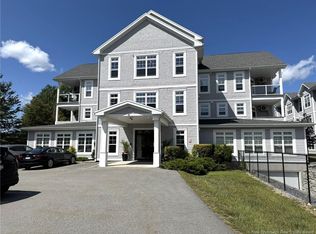
Experience upscale condo living in the heart of Rothesay. This mint condition 2-bedroom, 2-bath residence combines elegance, comfort, and convenience with premium finishes and exceptional amenities throughout. Designed with sophistication in mind, this beautifully maintained condo features 9-foot ceilings, ceramic tile, quartz countertops, and a bright open-concept layout perfect for entertaining or relaxing in style. The spacious primary bedroom offers a walk-in closet and a lovely 5 piece ensuite bath. Additional premium features include: power blinds, covered sun deck, large kitchen pantry, laundry room, underground parking with gated storage plus an additional above-ground parking space. Residents enjoy access to outstanding building amenities including: swimming pool, fully equipped exercise/weight room, a wonderful common room for social gatherings and entertaining, Monthly condo fees of $500 include snow removal, water & garbage disposal allowing for effortless, low-maintenance luxury living. Ideally located close to shopping, dining, walking trails, and all major amenities, this exceptional condo offers the perfect blend of style, comfort, and convenience. Move-in ready and waiting for you to enjoy the lifestyle you deserve.
For sale
C$399,900
54 Hampton Rd #206, Rothesay, NB E2E 0V5
2beds
1,200sqft
SingleFamily
Built in 2021
-- sqft lot
$-- Zestimate®
C$333/sqft
C$500/mo HOA
What's special
Premium finishesCeramic tileQuartz countertopsBright open-concept layoutSpacious primary bedroomWalk-in closetPower blinds
- 3 days
- 6
- 0
Zillow last checked:
Listing updated:
Listed by:
SEAN MACDONALD, Salesperson,
EXIT Realty Specialists Brokerage
Source: New Brunswick Real Estate Board,MLS®#: NB139030
Facts & features
Interior
Bedrooms & bathrooms
- Bedrooms: 2
- Bathrooms: 2
- Full bathrooms: 2
Rooms
- Room types: Exercise Room
Bedroom
- Level: Main
Other
- Level: Main
Other
- Level: Main
Other
- Level: Main
Other
- Level: Main
Laundry
- Level: Main
Living room
- Level: Main
Walk in closet
- Level: Main
Heating
- Air Exchanger, Baseboard
Cooling
- Air Exchanger, Heat Pump - Ductless
Appliances
- Laundry: Inside
Features
- Air Exchanger, Elevator, Ensuite
- Flooring: Vinyl
- Basement: Full
- Has fireplace: No
Interior area
- Total structure area: 1,200
- Total interior livable area: 1,200 sqft
- Finished area above ground: 1,200
Property
Parking
- Parking features: Asphalt, Garage
- Garage spaces: 1
- Has uncovered spaces: Yes
- Details: Garage Size(1 Space Underground)
Accessibility
- Accessibility features: Wheel Chair Accessible, Wheelchair Accessible (Indoor), Wheelchair Accessible (Outdoor)
Features
- Levels: One
Lot
- Features: Under 0.5 Acres
Details
- Parcel number: 30345961
Construction
Type & style
- Home type: SingleFamily
Materials
- Vinyl Siding, Wood Siding
- Foundation: Concrete
- Roof: Asphalt
Condition
- Year built: 2021
Utilities & green energy
- Sewer: Municipal
- Water: Municipal
Community & HOA
HOA
- Has HOA: Yes
- HOA fee: C$500 monthly
Location
- Region: Rothesay
Financial & listing details
- Price per square foot: C$333/sqft
- Annual tax amount: C$4,779
- Date on market: 10/26/2026
- Ownership: Condominium
Price history
Price history is unavailable.
Public tax history
Tax history is unavailable.
Climate risks
Neighborhood: E2E
Nearby schools
GreatSchools rating
No schools nearby
We couldn't find any schools near this home.
Similar homes
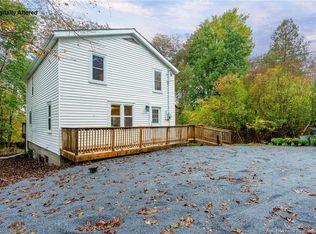
- C$360,0003 bd1 ba1.4k sqft16 Clark Rd, Rothesay, NB E2E 2H1For Sale
 MLS ID #NB149004, TIM SOMERVILLE, Salesperson, Royal LePage Atlantic Brokerage. New Brunswick Real Estate Board
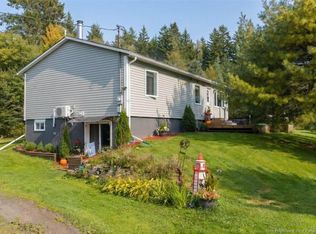
- C$369,9003 bd2 ba1.4k sqft7 River Rd, Rothesay, NB E2E 2C5For Sale
 MLS ID #NB148892, PHYLLIS FLOWERS, Salesperson, Royal LePage Atlantic Brokerage. New Brunswick Real Estate Board
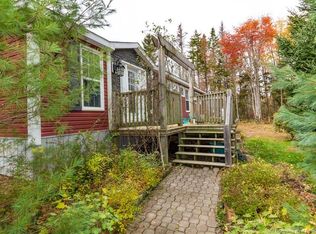
- C$389,0004 bd2 ba1.8k sqft130 Hillcrest Rd, Saint John, NB E2N 1T3For Sale
 MLS ID #NB148933, LIZ SPRAGG, Salesperson, Real Broker Brokerage. New Brunswick Real Estate Board
- C$259,9002 bd2 ba1.1k sqft95 Neck Rd, Kingston, NB E5S 1A4For Sale
 MLS ID #NB150250, Alexandra Pelley, Salesperson, eXp Realty Brokerage. New Brunswick Real Estate Board
