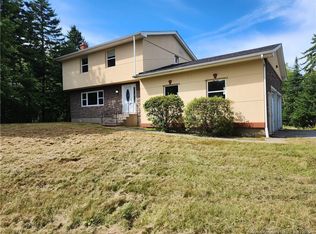
Welcome to this fully renovated, move-in ready home, thoughtfully updated just two years ago and designed for comfortable, modern living. From the moment you arrive, the large covered front veranda offers a warm and inviting first impression—perfect for relaxing outdoors in any season. Inside, the home features bright, refreshed interiors with an open feel, highlighted by generous living spaces and a cozy fireplace that anchors the main living area. The eat-in kitchen is both stylish and functional, complete with a central island, ample workspace, and a charming dining area ideal for everyday meals or entertaining. Step outside to enjoy a beautiful back deck overlooking a spacious, mature backyard- perfect for gatherings, gardening, or simply unwinding in your own private outdoor retreat. One of the standout features of this property is the detached double car garage, offering plenty of room for vehicles, storage, or a workshop setup. With its extensive recent renovations, inviting indoor spaces, and exceptional outdoor features—including a large front veranda, expansive backyard, and versatile garage—this home offers the perfect blend of comfort, style, and practicality in a highly walkable Rothesay location.
For sale
C$699,000
50 Hampton Rd, Rothesay, NB E2E 5L2
3beds
1,450sqft
SingleFamily
Built in 2024
4,363 Square Feet Lot
$-- Zestimate®
C$482/sqft
C$-- HOA
What's special
Large covered front verandaBright refreshed interiorsOpen feelGenerous living spacesCozy fireplaceEat-in kitchenCentral island
- 115 days
- 24
- 1
Zillow last checked:
Listing updated:
Listed by:
BRIAN REED, Salesperson,
RE/MAX Professionals Brokerage
Source: New Brunswick Real Estate Board,MLS®#: NB138686
Facts & features
Interior
Bedrooms & bathrooms
- Bedrooms: 3
- Bathrooms: 3
- Full bathrooms: 2
- 1/2 bathrooms: 1
Bedroom
- Level: Second
Bedroom
- Level: Second
Other
- Level: Main
Other
- Level: Second
Other
- Level: Second
Living room
- Level: Main
Heating
- Electric, Fireplace-Gas, Propane, Fireplace(s)
Cooling
- Electric, Heat Pump - Ducted
Appliances
- Included: Water Heater
- Laundry: Main Level
Features
- Ensuite
- Flooring: Ceramic Tile, Heated
- Basement: Unfinished
- Has fireplace: Yes
Interior area
- Total structure area: 1,450
- Total interior livable area: 1,450 sqft
- Finished area above ground: 1,450
Property
Parking
- Parking features: Paved, Width - Double, Garage
- Garage spaces: 24
- Uncovered spaces: 2
- Details: Garage Size(24 By 28)
Lot
- Size: 4,363 Square Feet
- Features: 1.0 -2.99 Acres
Details
- Parcel number: 00255984
- Other equipment: Fuel Tank(s)
Construction
Type & style
- Home type: SingleFamily
Materials
- Vinyl Siding
- Foundation: Concrete
- Roof: Asphalt
Condition
- Year built: 2024
Utilities & green energy
- Sewer: Municipal
- Water: Municipal
Community & HOA
Location
- Region: Rothesay
Financial & listing details
- Price per square foot: C$482/sqft
- Annual tax amount: C$7,277
- Date on market: 5/20/2026
- Ownership: Freehold
Price history
Price history is unavailable.
Public tax history
Tax history is unavailable.
Climate risks
Neighborhood: E2E
Nearby schools
GreatSchools rating
No schools nearby
We couldn't find any schools near this home.
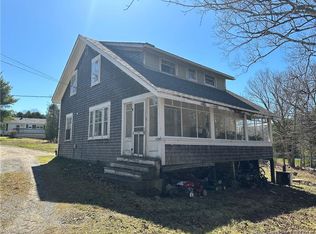
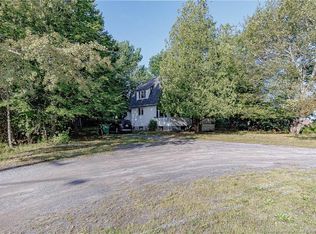
Similar homes
- C$689,9004 bd3 ba2k sqft6 Donald Rd, Rothesay, NB E2S 1A7For Sale
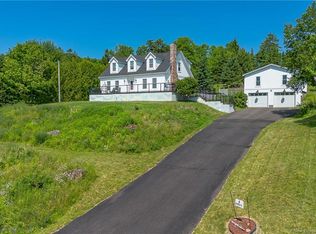 MLS ID #NB143853, STEFAN CORMIER, Salesperson, RE/MAX Professionals Brokerage. New Brunswick Real Estate Board
 - C$479,9002 bd2 ba1.3k sqft52 Hampton Rd #205, Rothesay, NB E2E 0V5For Sale
 MLS ID #NB147339, JENNIFER HERRINGTON, Salesperson, eXp Realty Brokerage. New Brunswick Real Estate Board
 - C$585,0005 bd3 ba2.1k sqft29 Girouard Ln, Rothesay, NB E2S 3A7For Sale
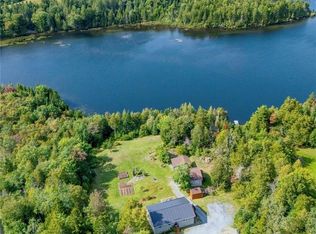 MLS ID #NB147502, TAMMY GREER, Salesperson, Royal LePage Atlantic Brokerage. New Brunswick Real Estate Board
 - C$375,0003 bd3 ba2.1k sqft6 Charles Cres, Rothesay, NB E2E 5E7For Sale
 MLS ID #NB146659, PETER COUGHLAN, Salesperson, Royal LePage Atlantic Brokerage. New Brunswick Real Estate Board
