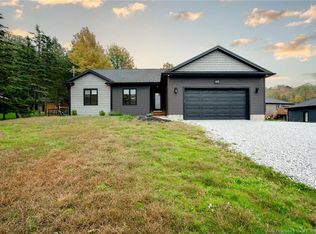
Welcome to this lovely family home nestled in the desirable Highlands of Rothesay! Tucked away on a quiet cul-de-sac and within walking distance of all levels of schooling, this spacious home offers the perfect blend of comfort, functionality, and room to grow. With nearly 2,000 sq. ft. on the main level and a finished basement, there’s space for everyone to spread out and enjoy. The main level features an inviting eat-in kitchen with upgraded custom cabinetry, a formal dining room perfect for entertaining, and both a cozy family room and a separate living room, each warmed by its own propane fireplace. Three generously sized bedrooms provide plenty of space for the family, including a lovely primary suite with a private ensuite. A convenient mudroom and laundry area complete this thoughtfully designed level. The finished lower level adds even more versatility, featuring an expansive family room with plenty of space for a pool table, ping pong, or the ultimate family gathering spot. An additional bedroom (non conforming) with a full bathroom, a separate office or craft room, and an abundance of storage make this level as practical as it is inviting. Outside, the beautiful, flat, and private backyard offers a wonderful space for children to play, summer barbecues, or simply relaxing in your own peaceful retreat. With its generous living spaces, desirable location, and room for the whole family, this gem is ready to welcome you home
For sale
C$699,900
3 Wright Ln, Rothesay, NB E2E 5W9
5beds
3,533sqft
SingleFamily
Built in ----
0.5 Acres Lot
$-- Zestimate®
C$198/sqft
C$-- HOA
What's special
Inviting eat-in kitchenUpgraded custom cabinetryCozy family roomPropane fireplaceThree generously sized bedroomsExpansive family roomAbundance of storage
- 11 hours
- 5
- 0
Zillow last checked:
Listing updated:
Listed by:
Michele McGuire, Salesperson,
Royal LePage Select Realty Brokerage,
KEVIN BUTLER, Agent Manager,
Royal LePage Select Realty
Source: New Brunswick Real Estate Board,MLS®#: NB149567
Facts & features
Interior
Bedrooms & bathrooms
- Bedrooms: 5
- Bathrooms: 3
- Full bathrooms: 2
- 1/2 bathrooms: 1
Bedroom
- Level: Main
Bedroom
- Level: Main
Bedroom
- Level: Lower
Bedroom
- Level: Lower
Bathroom
- Level: Main
Bathroom
- Level: Lower
Other
- Level: Main
Other
- Level: Main
Dining room
- Level: Main
Other
- Level: Main
Family room
- Level: Main
Kitchen
- Level: Main
Living room
- Level: Main
Rec room
- Level: Lower
Heating
- Air Exchanger, Baseboard, Electric, Fireplace-Gas, Propane, Fireplace(s)
Cooling
- Air Exchanger, Electric, Heat Pump - Ductless
Appliances
- Included: Built-In Appliances, Water Heater
- Laundry: Main Level
Features
- Air Exchanger, Ensuite
- Flooring: Carpet, Ceramic Tile, Laminate
- Basement: Finished
- Has fireplace: Yes
Interior area
- Total structure area: 3,533
- Total interior livable area: 3,533 sqft
- Finished area above ground: 1,810
Property
Parking
- Parking features: Circular Driveway, Paved, Garage
- Has garage: Yes
- Has uncovered spaces: Yes
- Details: Garage Size(Attached)
Features
- Levels: Two
Lot
- Size: 0.5 Acres
- Features: Under 0.5 Acres
Details
- Parcel number: 30105357
Construction
Type & style
- Home type: SingleFamily
- Architectural style: Bungalow
Materials
- Brick / Alumn / Vinyl, None
- Foundation: Concrete
- Roof: Asphalt
Utilities & green energy
- Sewer: Municipal
- Water: Municipal
Community & HOA
Location
- Region: Rothesay
Financial & listing details
- Price per square foot: C$198/sqft
- Annual tax amount: C$5,814
- Date on market: 10/13/2026
- Ownership: Freehold
Price history
Price history is unavailable.
Public tax history
Tax history is unavailable.
Climate risks
Neighborhood: E2E
Nearby schools
GreatSchools rating
No schools nearby
We couldn't find any schools near this home.
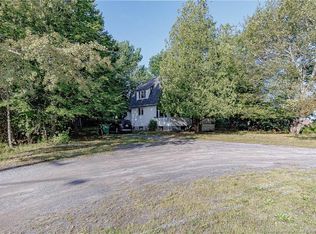
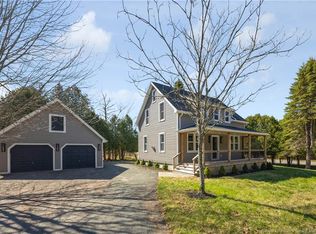
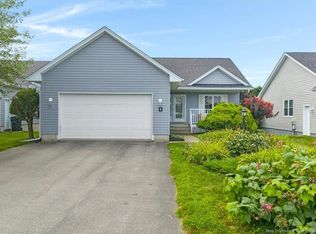
Similar homes
- C$599,9005 bd4 ba2.1k sqft27 Cove Cres, Rothesay, NB E2E 5C6For Sale
 MLS ID #NB149408, OLIVIA GEORGOUDIS, Salesperson, Keller Williams Capital Realty Brokerage. New Brunswick Real Estate Board
 - C$699,9004 bd3 ba2.4k sqft91 Queensbury Dr, Quispamsis, NB E2E 5Y7For Sale
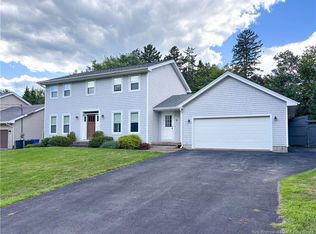 MLS ID #NB147049, ANDREW KING, Salesperson, RE/MAX Professionals Brokerage. New Brunswick Real Estate Board
 - C$695,0005 bd3 ba2.9k sqft27 Runnymede Dr, Quispamsis, NB E2G 0G2For Sale
 MLS ID #NB146490, KIM LEGGE, Salesperson, eXp Realty Brokerage. New Brunswick Real Estate Board
 - C$625,0004 bd3 ba3k sqft168 Vincent Rd, Quispamsis, NB E2E 1P5For Sale
 MLS ID #NB149166, PETER COUGHLAN, Salesperson, Royal LePage Atlantic Brokerage. New Brunswick Real Estate Board
