Welcome to 10 Timberline Crescent, a spacious five-bedroom, two-bathroom home located in the highly sought-after Cedar Ridge neighbourhood. Ideally positioned minutes from excellent schools, restaurants, and everyday amenities, this property offers an impressive combination of space, comfort, and outdoor living. Outside, the beautifully maintained property features a paved driveway, landscaped grounds, established gardens, a dedicated fire pit area and an impressive 30-foot oval heated saltwater pool, creating the perfect setting for summer entertaining and relaxing at home. Inside, the generous layout is designed for families. A spacious entryway welcomes you home, while the oversized garage provides ample parking and storage. The main level features a bright, open-concept kitchen and dining area that flows seamlessly into the living room. The updated kitchen stands out, offering a fresh, functional space for everyday living and entertaining. Down the hall are three well-sized bedrooms and a full bathroom. The lower level adds even more versatility with a large family room, two additional spacious bedrooms (note: one bedroom's window is non-egress), a second full bathroom, a laundry room and plenty of storage. A convenient walkout leads directly to the fire pit area, with stairs providing easy access to the deck and pool. With five bedrooms, generous living space and an outdoor setup made for enjoying every season, 10 Timberline Crescent offers everything a growing family could need both inside and out. Don’t miss the opportunity to make this Cedar Ridge home your own.
For sale
C$469,900
10 Timberline Cres, Quispamsis, NB E2E 5B4
5beds
2,400sqft
SingleFamily
Built in ----
0.48 Acres Lot
$-- Zestimate®
C$196/sqft
C$-- HOA
What's special
Spacious five-bedroom two-bathroom homeBeautifully maintained propertyPaved drivewayLandscaped groundsEstablished gardensDedicated fire pit areaSpacious entryway
- 3 days
- 10
- 0
Zillow last checked:
Listing updated:
Listed by:
STEFAN CORMIER, Salesperson,
RE/MAX Professionals Brokerage
Source: New Brunswick Real Estate Board,MLS®#: NB148492
Facts & features
Interior
Bedrooms & bathrooms
- Bedrooms: 5
- Bathrooms: 2
- Full bathrooms: 2
Bedroom
- Level: Second
Bedroom
- Level: Second
Bedroom
- Level: Lower
Other
- Level: Second
Other
- Level: Second
Other
- Level: Lower
Other
- Level: Lower
Dining room
- Level: Second
Family room
- Level: Lower
Foyer
- Level: Main
Kitchen
- Level: Second
Laundry
- Level: Lower
Living room
- Level: Second
Storage
- Level: Lower
Heating
- Baseboard, Electric
Cooling
- Electric, Heat Pump - Ductless
Appliances
- Included: Built-In Appliances
- Laundry: Inside
Features
- Air Exchanger
- Flooring: Ceramic Tile, Laminate, Vinyl
- Basement: Finished,Walk-Out Access
- Has fireplace: No
Interior area
- Total structure area: 2,400
- Total interior livable area: 2,400 sqft
- Finished area above ground: 1,248
Video & virtual tour
Property
Parking
- Parking features: Width - Double, Garage
- Garage spaces: 26
- Uncovered spaces: 2
- Details: Garage Size(26 X 22)
Features
- Levels: Two
- Fencing: Fenced
Lot
- Size: 0.48 Acres
- Features: Landscaped, Under 0.5 Acres
Details
- Parcel number: 30140529
Construction
Type & style
- Home type: SingleFamily
- Architectural style: Side Split
Materials
- Vinyl Siding
- Foundation: Concrete
- Roof: Asphalt
Utilities & green energy
- Sewer: Municipal
- Water: Drilled, Well
Community & HOA
Location
- Region: Quispamsis
Financial & listing details
- Price per square foot: C$196/sqft
- Annual tax amount: C$5,526
- Date on market: 9/28/2026
- Ownership: Freehold
Price history
Price history is unavailable.
Public tax history
Tax history is unavailable.
Climate risks
Neighborhood: E2E
Nearby schools
GreatSchools rating
No schools nearby
We couldn't find any schools near this home.


Similar homes
- C$449,9005 bd3 ba2.6k sqft89 Ashfield Dr, Quispamsis, NB E2G 1P8For Sale
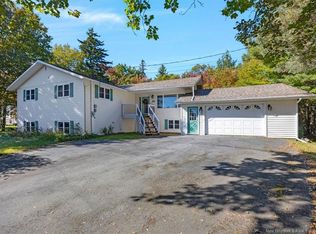 MLS ID #NB148595, Shiny Xu, Salesperson, RE/MAX Professionals Brokerage. New Brunswick Real Estate Board
 - C$530,0004 bd2 ba2.3k sqft10 Queensbury Dr, Quispamsis, NB E2E 5B5For Sale
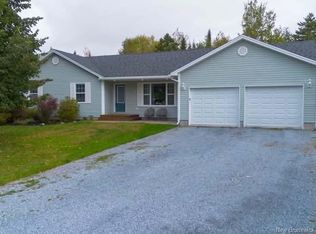 MLS ID #NB148650, Katrina McIvor, Salesperson, Real Broker Brokerage. New Brunswick Real Estate Board
 - C$479,9004 bd2 ba1.5k sqft22 Sundance Dr, Quispamsis, NB E2E 2S3For Sale
 MLS ID #NB148473, CARLY O`TOOLE, Salesperson, Coldwell Banker Excellence Realty Brokerage. New Brunswick Real Estate Board
 - C$479,9004 bd3 ba2.3k sqft16 Braun Cres, Quispamsis, NB E2E 1A6For Sale
 MLS ID #NB146462, JEN RYAN, Salesperson, Keller Williams Capital Realty Brokerage. New Brunswick Real Estate Board
