Welcome to 10 Queensbury Drive, a beautifully maintained four-bedroom home nestled in a highly sought-after neighbourhood. Offering a private backyard oasis and plenty of space for comfortable family living, this inviting property is ready to welcome you home. From the moment you arrive, the home’s beautiful curb appeal makes a lasting first impression. Step inside to a bright and welcoming main level where the spacious living room, dining area, and kitchen come together in an inviting open-concept design. The kitchen is both stylish and functional, featuring a generous island, all new appliances, ample cabinetry, and plenty of workspace—perfect for everything from busy mornings to entertaining family and friends. Beautiful hardwood floors add warmth and character throughout the main living spaces. Three bedrooms and a full bathroom complete the main level, offering a comfortable and practical layout. Downstairs, the finished lower level provides exceptional versatility with a spacious family room, large fourth bedroom, ¾ bathroom, gym and excellent storage. Whether you need space for movie nights, a playroom, office, or guests, this level has you covered. The walk-out basement and attached double garage add even more convenience and functionality. The fenced in backyard truly shines. Beautifully landscaped and tucked away for added privacy, it provides a peaceful space to unwind, entertain, garden, or enjoy crisp fall evenings. It’s the kind of backyard that feels like a destination of its own. Whether you’re hosting gatherings, enjoying a quiet morning coffee, or watching the kids play, this exceptional outdoor space offers the privacy and flexibility to enjoy every season. Ideally located close to schools, shopping, recreation, and everyday amenities, this home offers the perfect blend of comfort, convenience, privacy and exceptional versatility. With the ability to accommodate a quick closing, 10 Queensbury Drive is ready to welcome its next owners home.
For sale
C$530,000
10 Queensbury Dr, Quispamsis, NB E2E 5B5
4beds
2,300sqft
SingleFamily
Built in ----
0.39 Acres Lot
$-- Zestimate®
C$230/sqft
C$-- HOA
What's special
Private backyard oasisBeautiful curb appealDining areaInviting open-concept designGenerous islandAll new appliancesAmple cabinetry
- 22 days
- 17
- 0
Zillow last checked:
Listing updated:
Listed by:
Katrina McIvor, Salesperson,
Real Broker Brokerage
Source: New Brunswick Real Estate Board,MLS®#: NB148650
Facts & features
Interior
Bedrooms & bathrooms
- Bedrooms: 4
- Bathrooms: 2
- Full bathrooms: 2
Bedroom
- Level: Main
Bedroom
- Level: Main
Bedroom
- Level: Lower
Bathroom
- Level: Main
Bathroom
- Level: Lower
Other
- Level: Main
Dining room
- Level: Main
Kitchen
- Level: Main
Laundry
- Level: Main
Living room
- Level: Main
Mud room
- Level: Main
Other
- Level: Lower
Rec room
- Level: Lower
Utility room
- Level: Lower
Walk in closet
- Level: Lower
Heating
- Baseboard, Electric
Cooling
- Electric, Heat Pump - Ductless
Appliances
- Included: Water Heater
Features
- Flooring: Carpet, Ceramic Tile, Laminate, Wood
- Basement: Full,Finished,Walk-Out Access
- Has fireplace: No
Interior area
- Total structure area: 2,300
- Total interior livable area: 2,300 sqft
- Finished area above ground: 1,254
Property
Parking
- Total spaces: 2
- Parking features: Gravel, Width - Double, Garage
- Has garage: Yes
- Uncovered spaces: 2
Accessibility
- Accessibility features: Single Storey Living
Features
- Levels: Two
Lot
- Size: 0.39 Acres
- Features: Under 0.5 Acres
Details
- Parcel number: 30143234
Construction
Type & style
- Home type: SingleFamily
- Architectural style: Bungalow
Materials
- Vinyl Siding
- Foundation: Concrete
- Roof: Asphalt
Utilities & green energy
- Sewer: Municipal
- Water: Drilled, Well
Community & HOA
Location
- Region: Quispamsis
Financial & listing details
- Price per square foot: C$230/sqft
- Annual tax amount: C$4,801
- Date on market: 10/1/2026
- Ownership: Freehold
Price history
Price history is unavailable.
Public tax history
Tax history is unavailable.
Climate risks
Neighborhood: E2E
Nearby schools
GreatSchools rating
No schools nearby
We couldn't find any schools near this home.
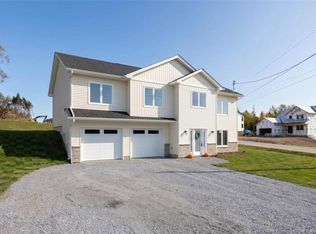
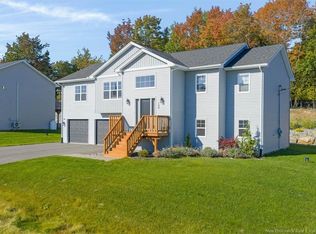

Similar homes
- C$579,9004 bd3 ba2.2k sqft4 Windwood Ct, Quispamsis, NB E2E 1S6For Sale
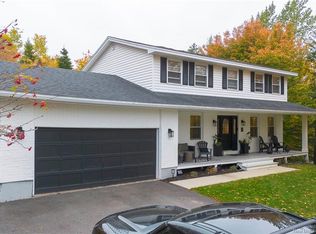 MLS ID #NB149708, CARLY O`TOOLE, Salesperson, Coldwell Banker Excellence Realty Brokerage. New Brunswick Real Estate Board
- C$479,9004 bd2 ba1.5k sqft22 Sundance Dr, Quispamsis, NB E2E 2S3For Sale
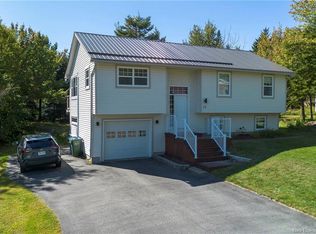 MLS ID #NB148473, CARLY O`TOOLE, Salesperson, Coldwell Banker Excellence Realty Brokerage. New Brunswick Real Estate Board
- C$479,9004 bd3 ba2.3k sqft16 Braun Cres, Quispamsis, NB E2E 1A6For Sale
 MLS ID #NB146462, JEN RYAN, Salesperson, Keller Williams Capital Realty Brokerage. New Brunswick Real Estate Board
- C$399,9004 bd2 ba2k sqft70 Roberts Ln, Quispamsis, NB E2E 1B4For Sale
 MLS ID #NB149868, STEFAN CORMIER, Salesperson, RE/MAX Professionals Brokerage. New Brunswick Real Estate Board
