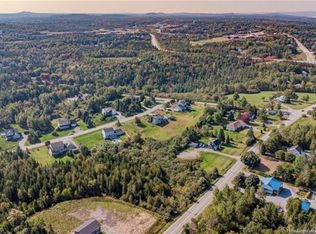
Welcome to a home that feels like it was made for family life. Tucked into a family friendly Quispamsis neighbourhood and sitting on a beautifully treed 0.89 acre lot, this charming ranch style bungalow offers the space, privacy and comforts that make settling in feel easy. From the wide paved driveway to the attached single car garage, covered front entrance and timeless cedar shingle exterior, the curb appeal is hard to miss. Out back, there is even more to enjoy with an above ground pool, cute gazebo and mobile garage that will remain with the property. A detached oversized garage style building adds another layer of flexibility, offering a great spot to tuck away a special vehicle for the winter, store recreational gear and belongings, or create your own dedicated hobby and hangout area. Inside, warm and inviting spaces await. Hardwood and ceramic flooring flow throughout the main level, where the open living, kitchen and dining area creates a comfortable gathering space. A large bay window fills the living rom with natural light, while a cozy propane fireplace adds just the right touch of warmth. Three good sized bedrooms are found on this level, including a welcoming primary bedroom with its own ensuite, plus a second full bathroom featuring a large soaker tub. Downstairs offers plenty of room for a growing family, with a spacious rec room, walkout, three piece bathroom with a stand up shower and two additional good sized bedrooms. With generous living space, plenty of outdoor room and mature trees providing a sense of privacy, this is the kind of place where children can ride their bikes, friends can gather and family memories can take root. A comfortable Quispamsis home ready for its next chapter.
For sale
C$474,900
16 Sandra Dr, Quispamsis, NB E2G 1E7
5beds
2,300sqft
SingleFamily
Built in 1970
0.89 Acres Lot
$-- Zestimate®
C$206/sqft
C$-- HOA
What's special
Wide paved drivewayAttached single car garageCovered front entranceTimeless cedar shingle exteriorAbove ground poolCute gazeboCozy propane fireplace
- 2 hours
- 1
- 0
Zillow last checked:
Listing updated:
Listed by:
JUDY MITCHELL, Salesperson,
RE/MAX Professionals Brokerage
Source: New Brunswick Real Estate Board,MLS®#: NB148746
Facts & features
Interior
Bedrooms & bathrooms
- Bedrooms: 5
- Bathrooms: 3
- Full bathrooms: 3
Bedroom
- Level: Main
Bedroom
- Level: Main
Bedroom
- Level: Lower
Bedroom
- Level: Lower
Bathroom
- Level: Main
Other
- Level: Main
Other
- Level: Main
Other
- Level: Lower
Dining room
- Level: Main
Family room
- Level: Lower
Foyer
- Level: Main
Kitchen
- Level: Main
Laundry
- Level: Lower
Living room
- Level: Main
Heating
- Baseboard, Electric, Heat Pump, Propane, Fireplace(s)
Cooling
- Electric, Heat Pump
Features
- Ensuite
- Flooring: Ceramic Tile, Laminate, Wood
- Basement: Full,Finished,Walk-Out Access
- Has fireplace: Yes
Interior area
- Total structure area: 2,300
- Total interior livable area: 2,300 sqft
- Finished area above ground: 1,250
Property
Parking
- Parking features: Paved, Garage
- Has garage: Yes
- Has uncovered spaces: Yes
- Details: Garage Size(Attached)
Features
- Levels: One
Lot
- Size: 0.89 Acres
- Features: Landscaped, Treed, Recreation Nearby, School(s) Nearby, 0.5 -0.99 Acres
Details
- Parcel number: 00449819
- Other equipment: Fuel Tank(s)
Construction
Type & style
- Home type: SingleFamily
- Architectural style: Bungalow,Bungalow-Ranch
Materials
- Cedar, Shingle Siding
- Foundation: Concrete
- Roof: Asphalt
Condition
- Year built: 1970
Utilities & green energy
- Sewer: Municipal
- Water: Well
Community & HOA
Location
- Region: Quispamsis
Financial & listing details
- Price per square foot: C$206/sqft
- Annual tax amount: C$4,640
- Date on market: 10/15/2026
- Ownership: Freehold
Price history
Price history is unavailable.
Public tax history
Tax history is unavailable.
Climate risks
Neighborhood: E2G
Nearby schools
GreatSchools rating
No schools nearby
We couldn't find any schools near this home.
Similar homes
- C$450,0005 bd2 ba2.2k sqft64 Neck Rd, Quispamsis, NB E2G 1J5For Sale
 MLS ID #NB149747, TIM SOMERVILLE, Salesperson, Royal LePage Atlantic Brokerage. New Brunswick Real Estate Board
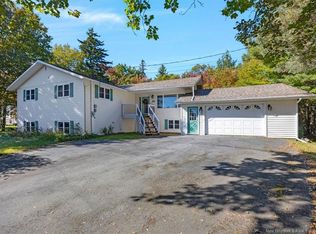
 - C$479,0005 bd3 ba2.6k sqft89 Ashfield Dr, Quispamsis, NB E2G 1P8For Sale
 MLS ID #NB148595, Shiny Xu, Salesperson, RE/MAX Professionals Brokerage. New Brunswick Real Estate Board
 - C$469,9005 bd2 ba2.4k sqft10 Timberline Cres, Quispamsis, NB E2E 5B4For Sale
 MLS ID #NB148492, STEFAN CORMIER, Salesperson, RE/MAX Professionals Brokerage. New Brunswick Real Estate Board
 - C$374,9004 bd3 ba2.9k sqft148 Neck Rd, Quispamsis, NB E2G 1K9For Sale
 MLS ID #NB148459, WENDI HOPEY, Associate Manager, Keller Williams Capital Realty Brokerage. New Brunswick Real Estate Board
